

The Warsaw International Book Fair is one of the most important publishing and literary events in Central Europe. In 2025, the Republic of Korea became the Guest of Honour, presenting its contemporary literature, culture and art in the representative spaces of the Palace of Culture and Science.
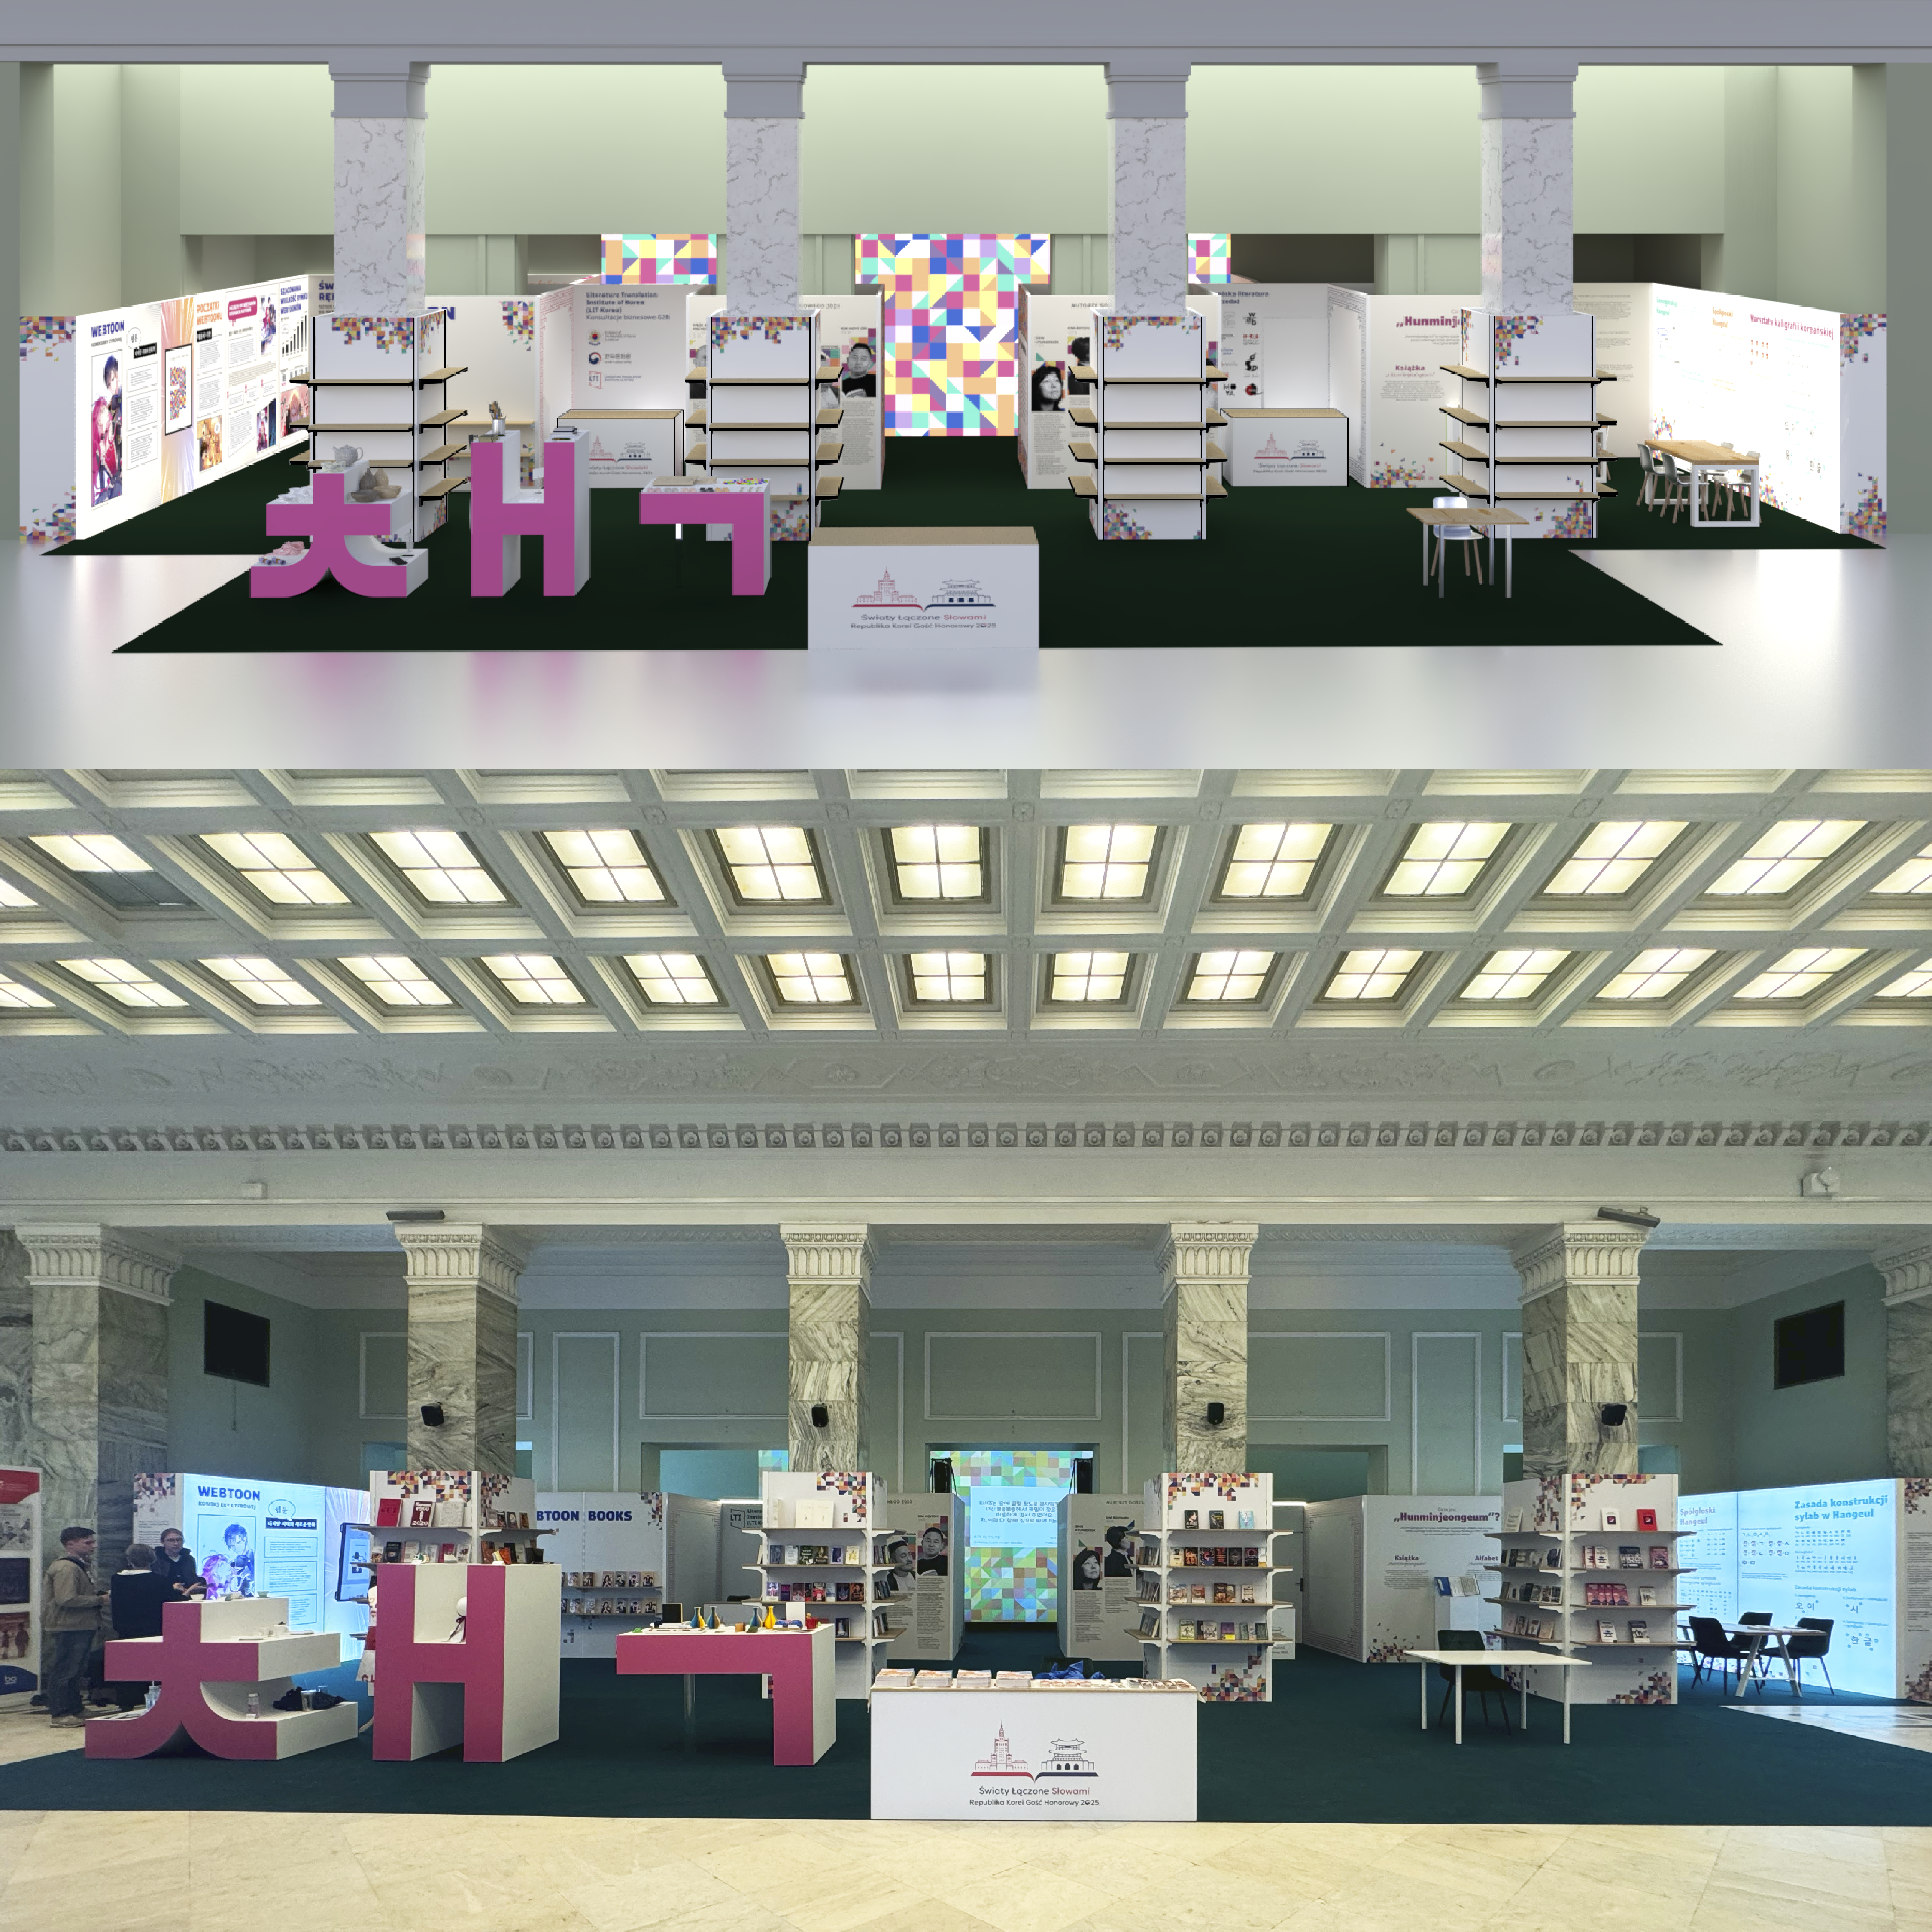
Our studio was commissioned to design and deliver the complete national pavilion covering more than 300 square metres. The objective was to create a contemporary exhibition space combining the functions of an exhibition stand, educational exhibition and venue for meetings with authors, publishers and readers.
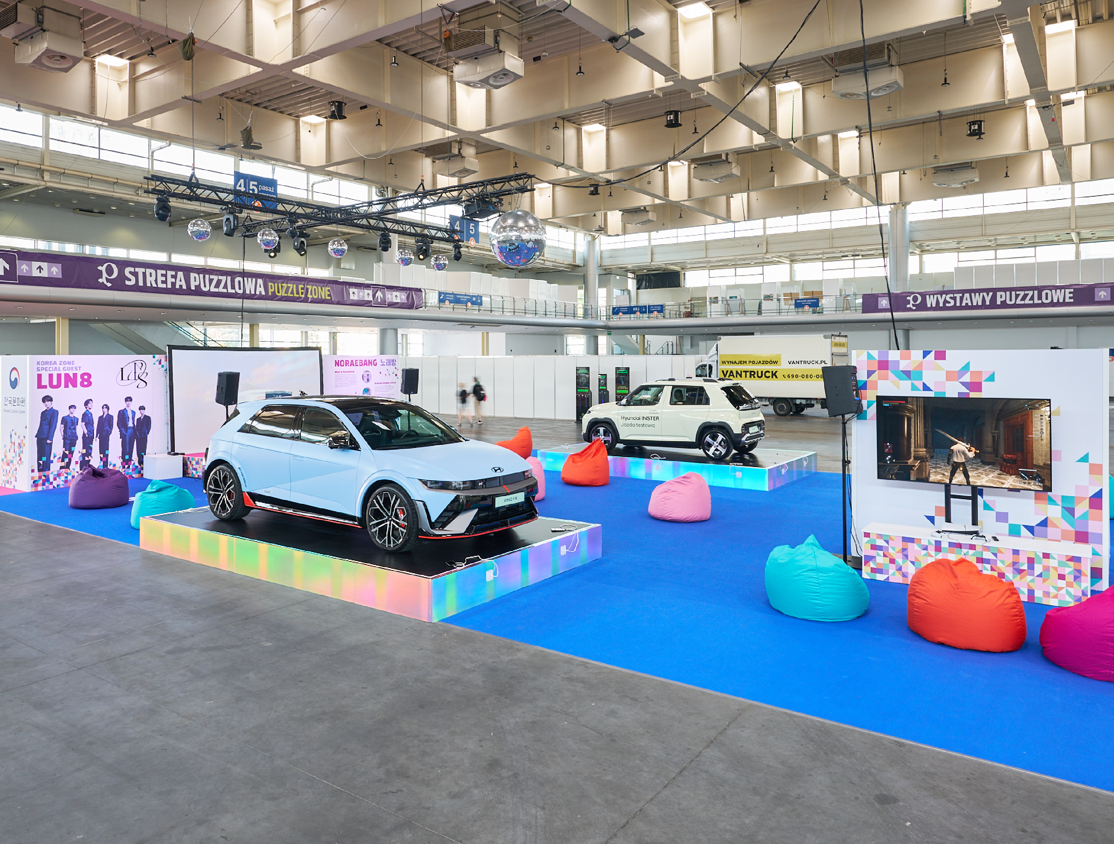
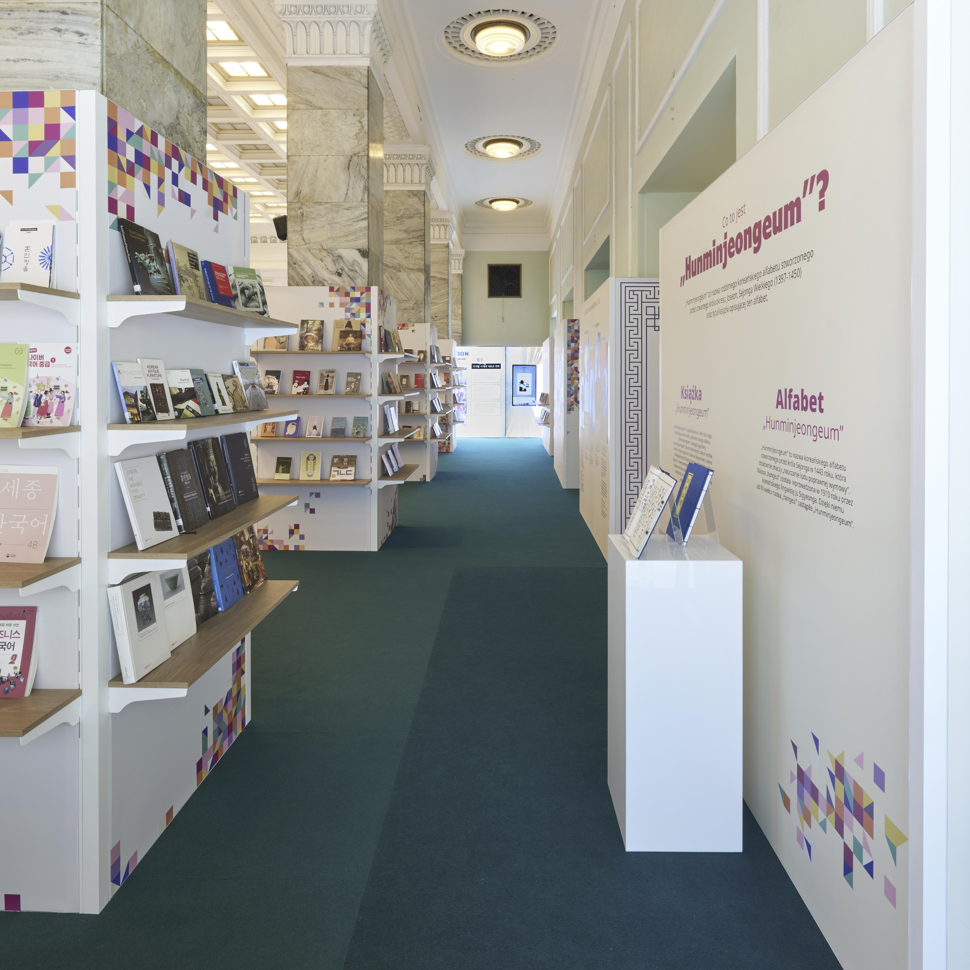
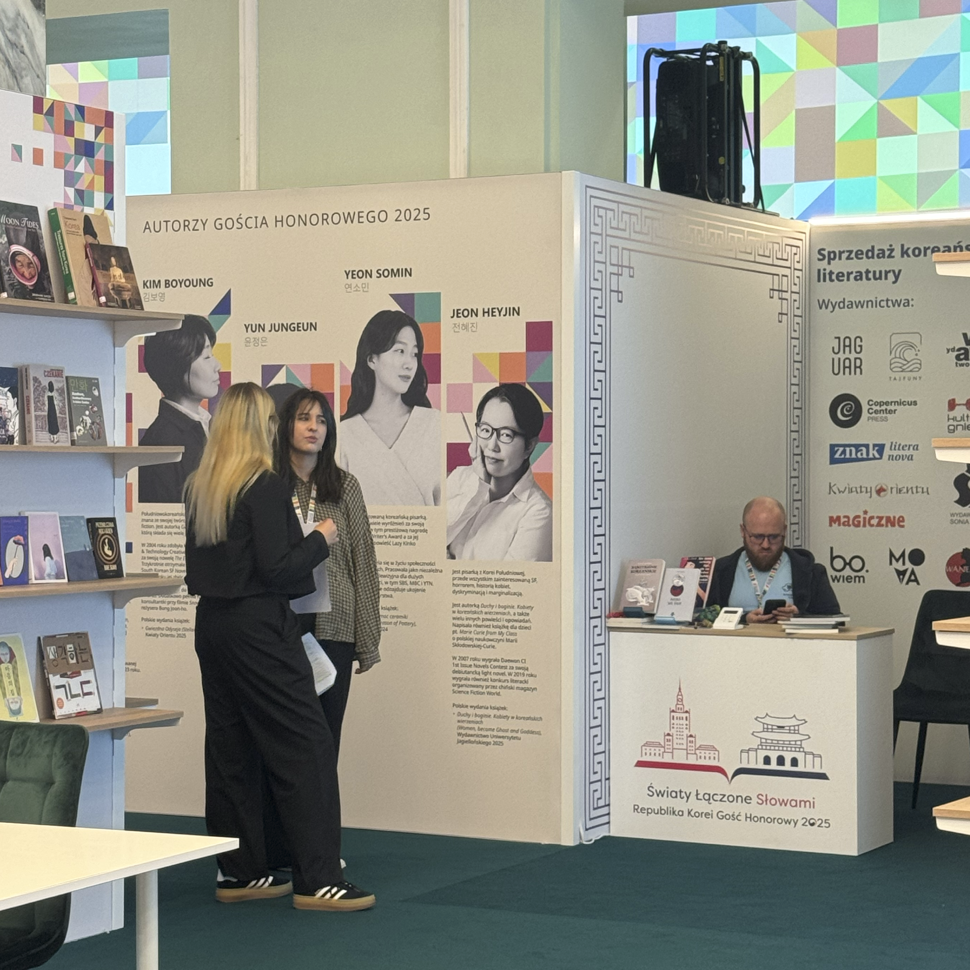
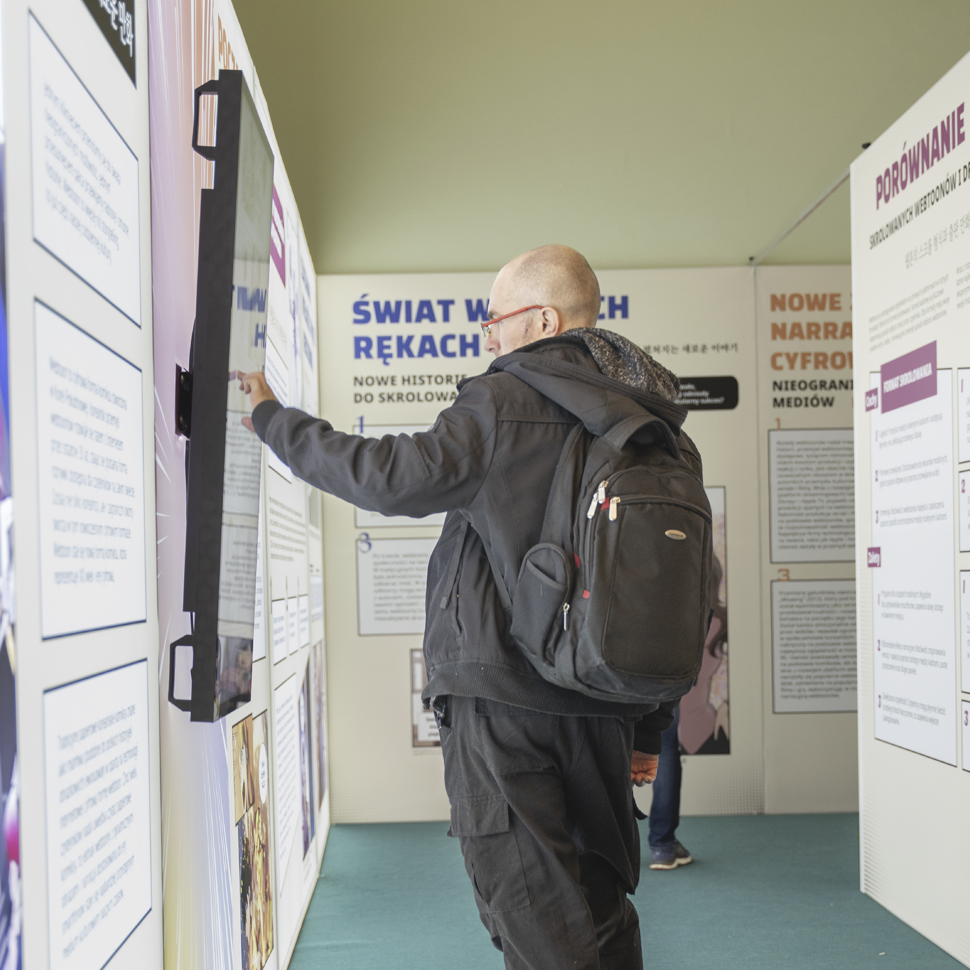
The project began with developing a functional layout and visitor journey across the entire pavilion. The space was divided into thematic zones dedicated to Korean literature, contemporary design, Hangul, Korean language education, webtoons, multimedia experiences and cultural events organised by the Korean Cultural Center.
The overall concept was inspired by Bogaji, the traditional Korean textile wrapping technique symbolising harmony, craftsmanship and the creation of new value by combining individual elements. This idea became the foundation of both the spatial layout and the visitor experience.
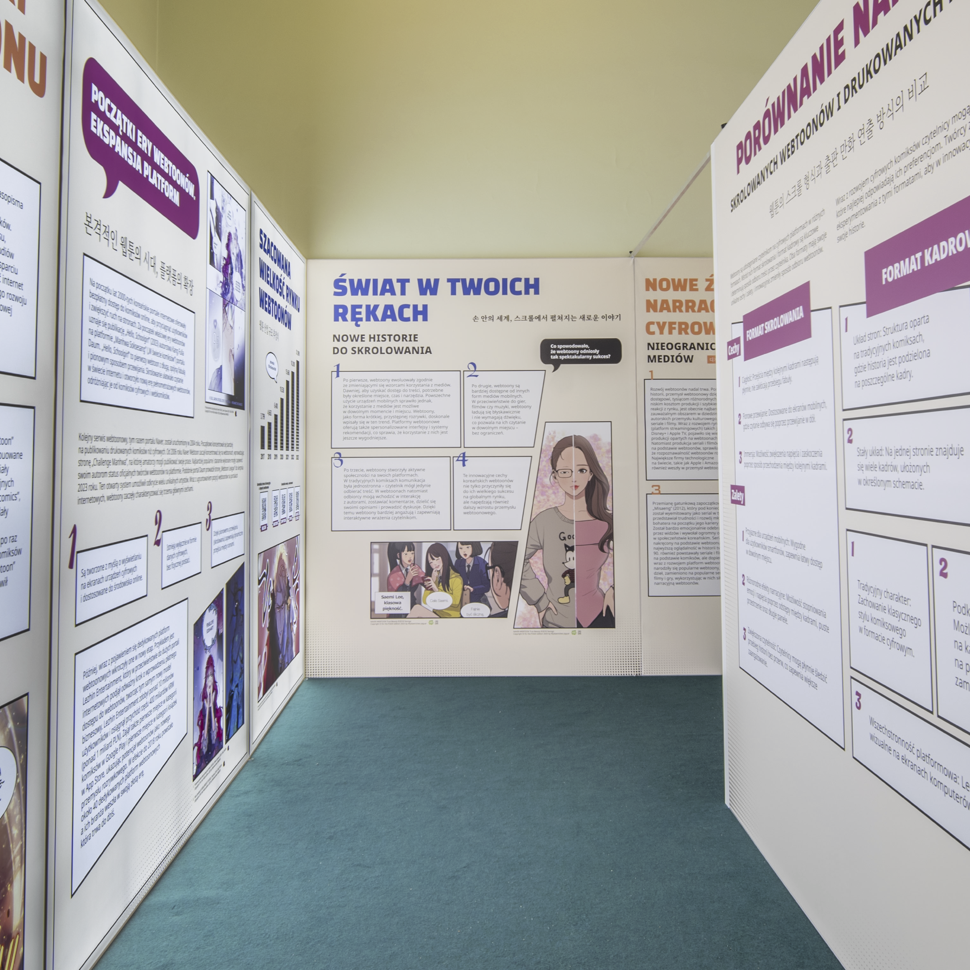
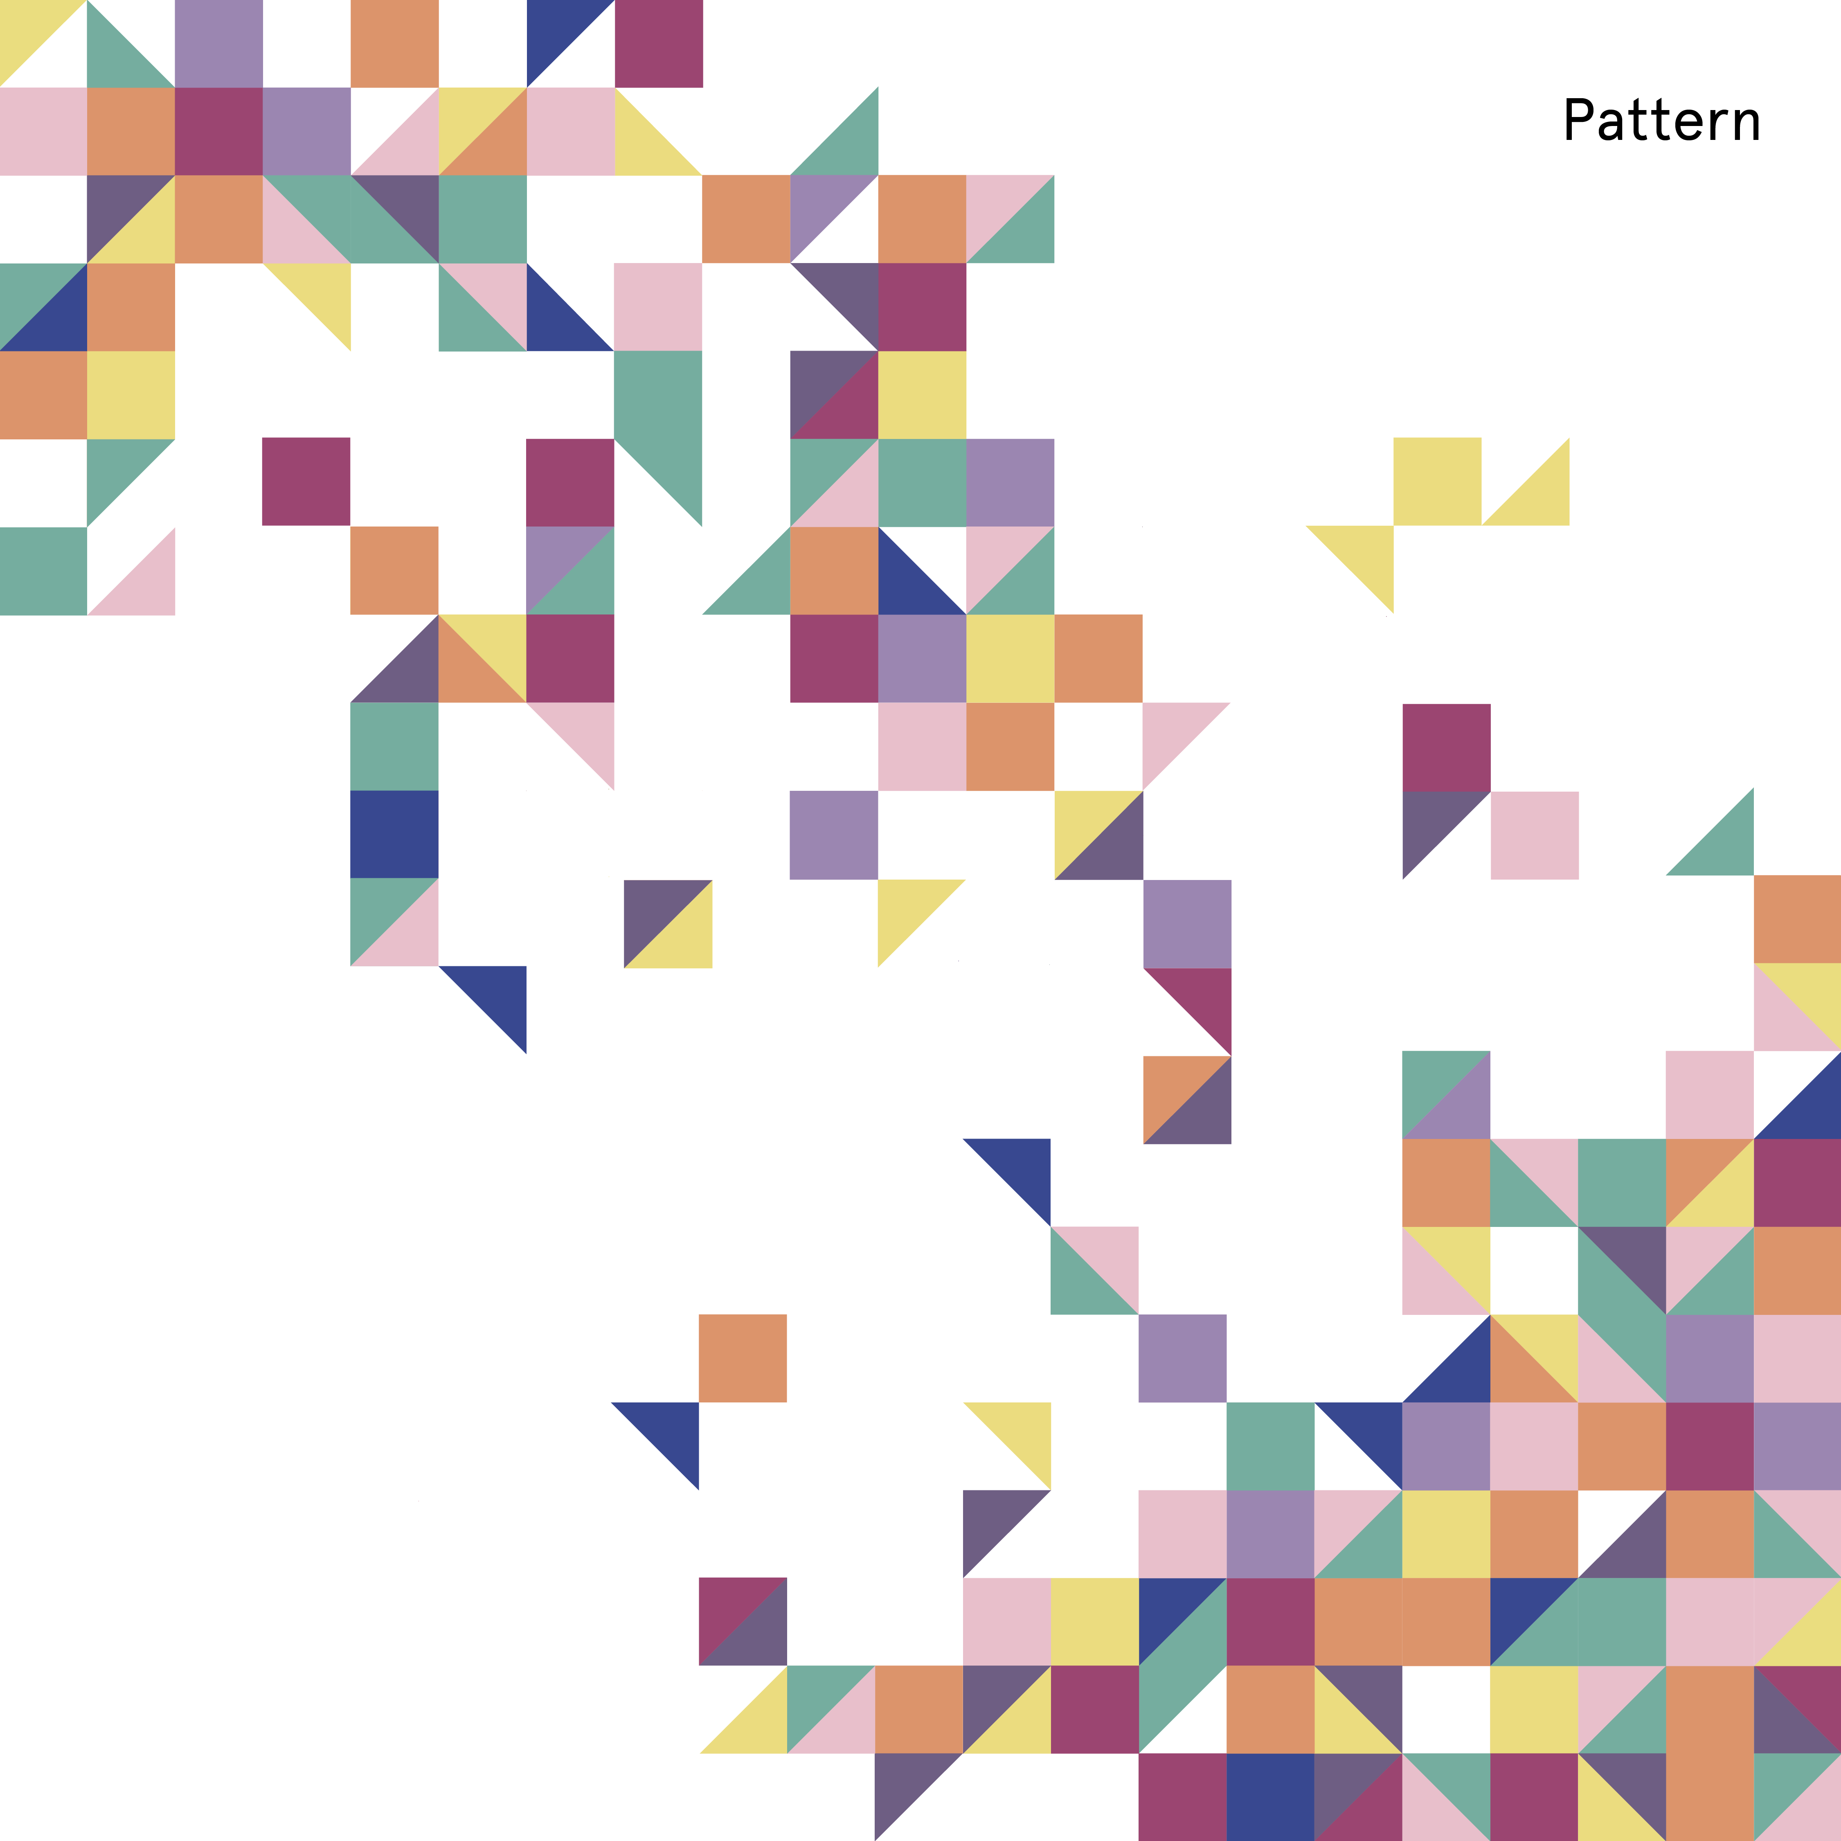
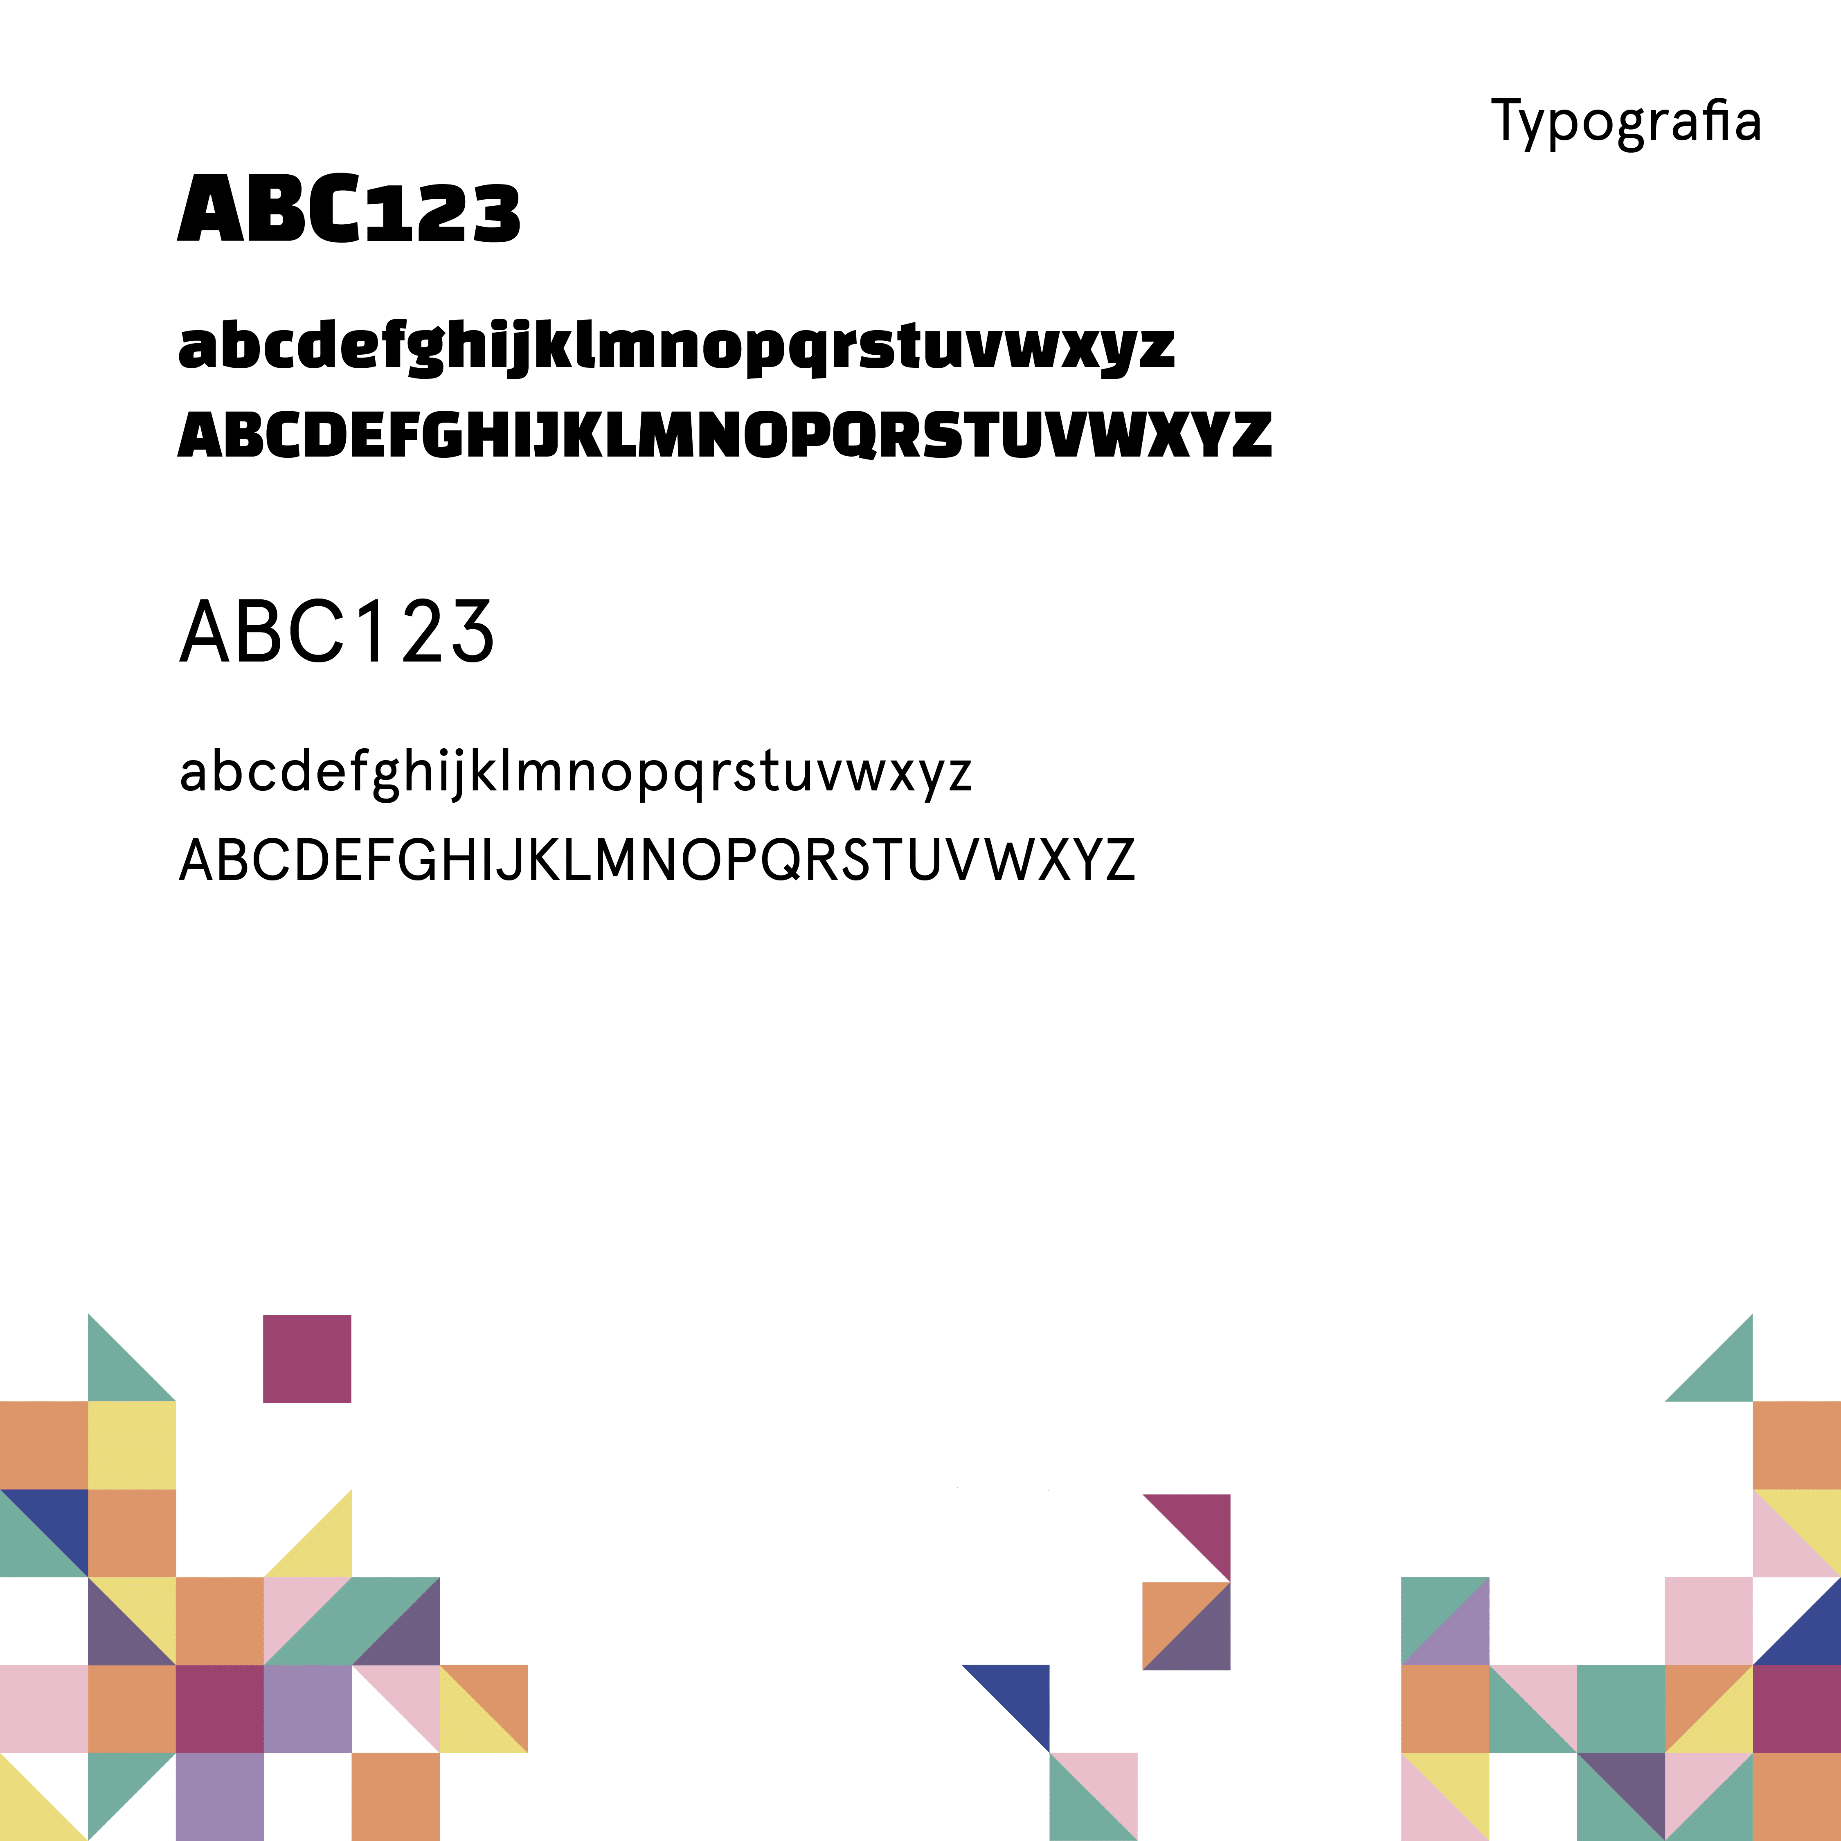
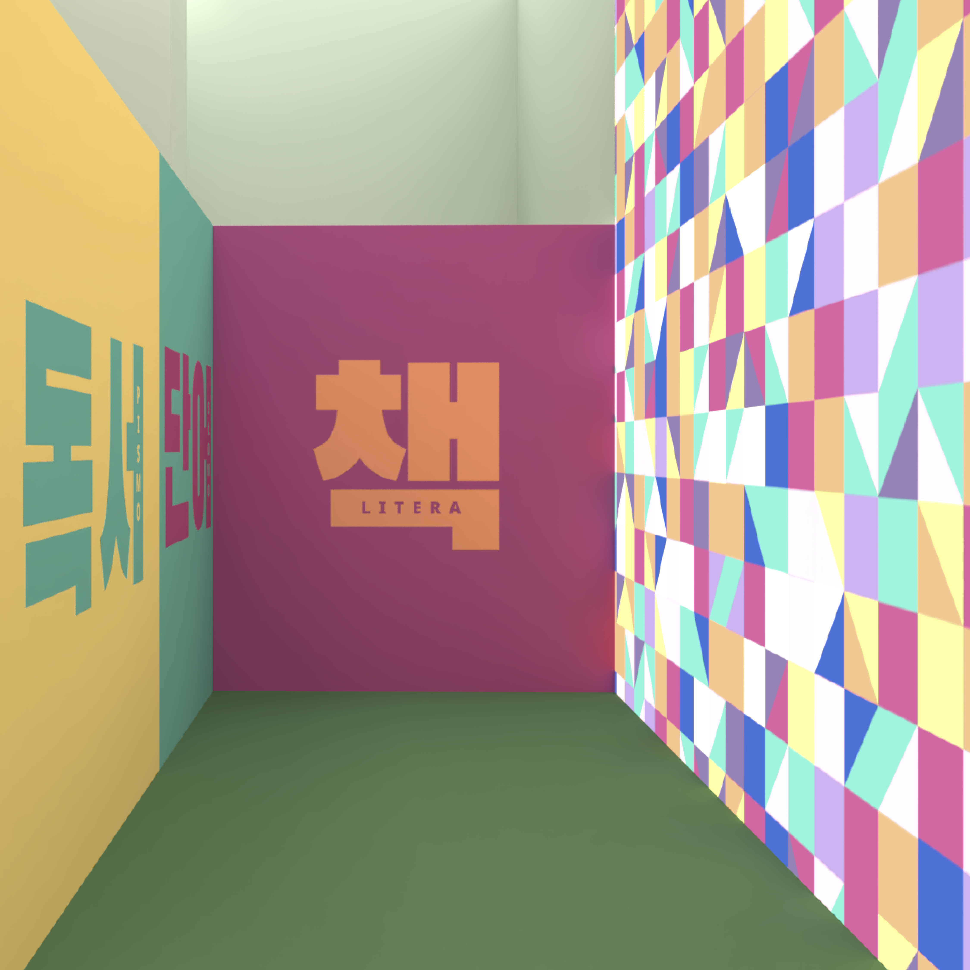
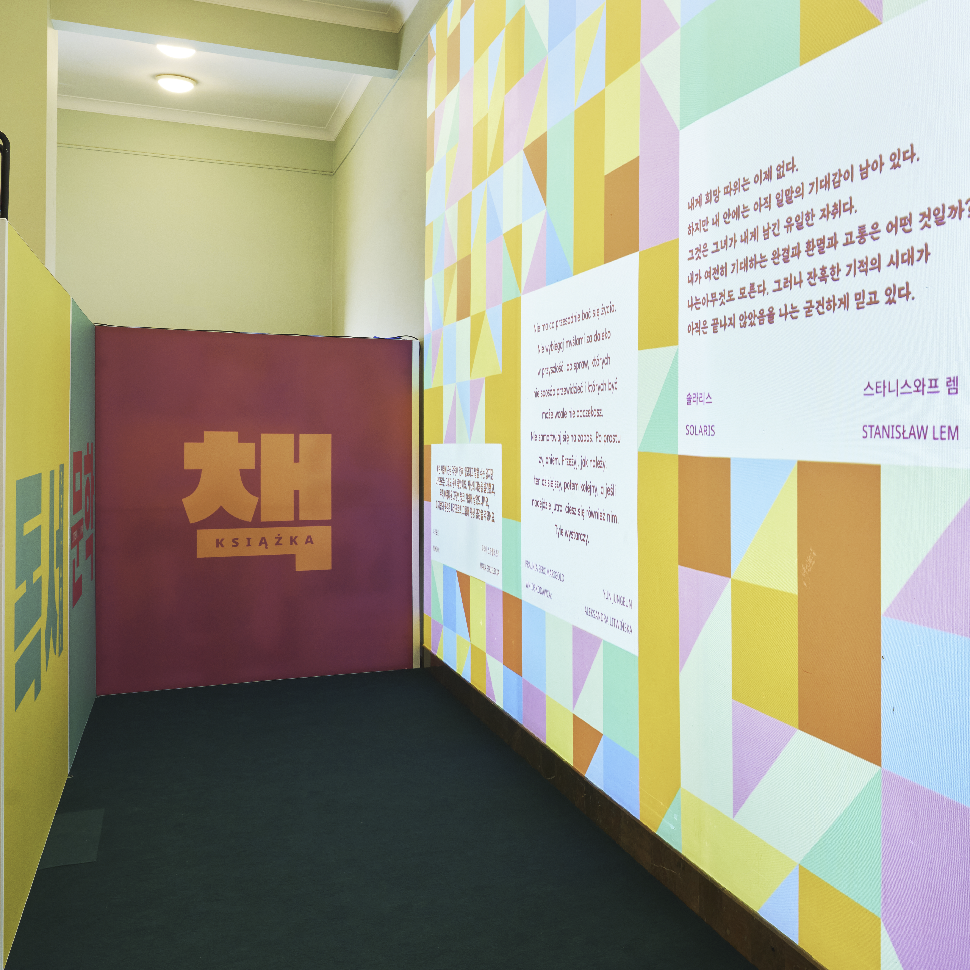
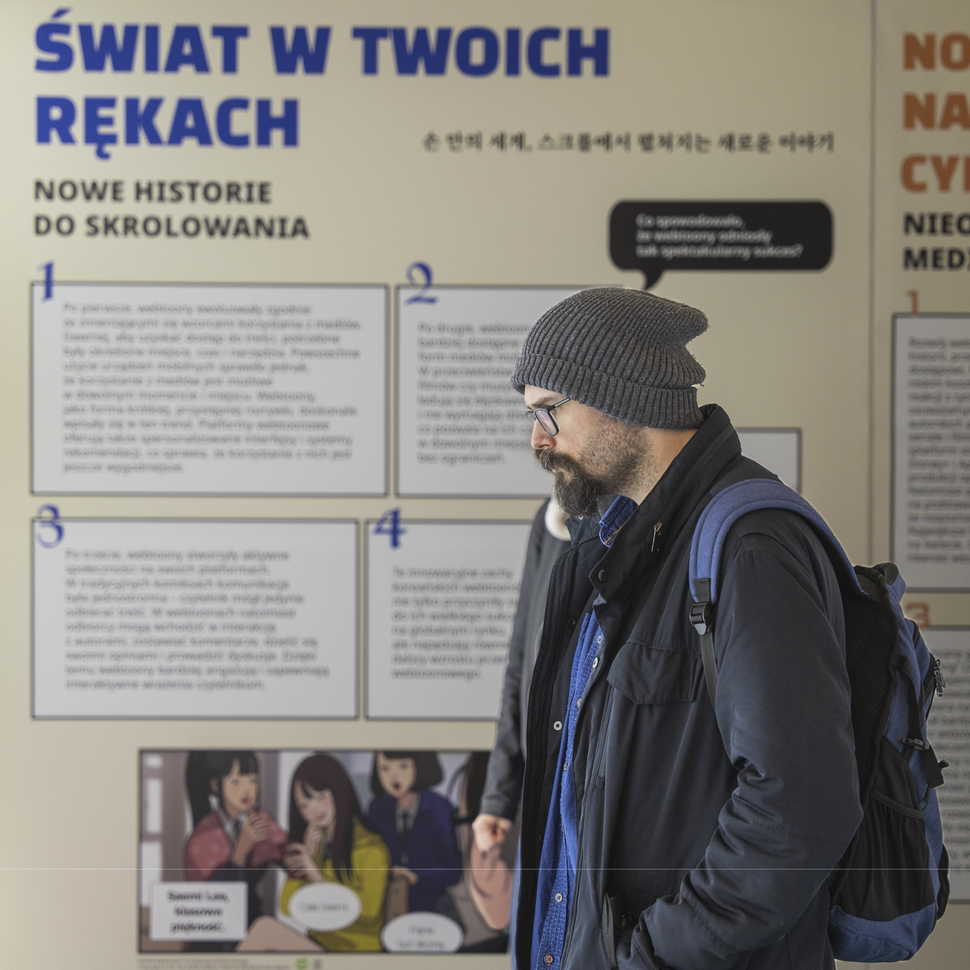
We developed a complete visual identity inspired by the geometric compositions characteristic of traditional Korean Bogaji patterns. The visual language was consistently applied across exhibition graphics, educational panels, infographics, large-format walls and multimedia projections.
A carefully selected typography system supported communication in both English and Korean. Combined with generous white space and restrained colour accents, the design created a light, gallery-like atmosphere where books and cultural content remained the centre of attention.
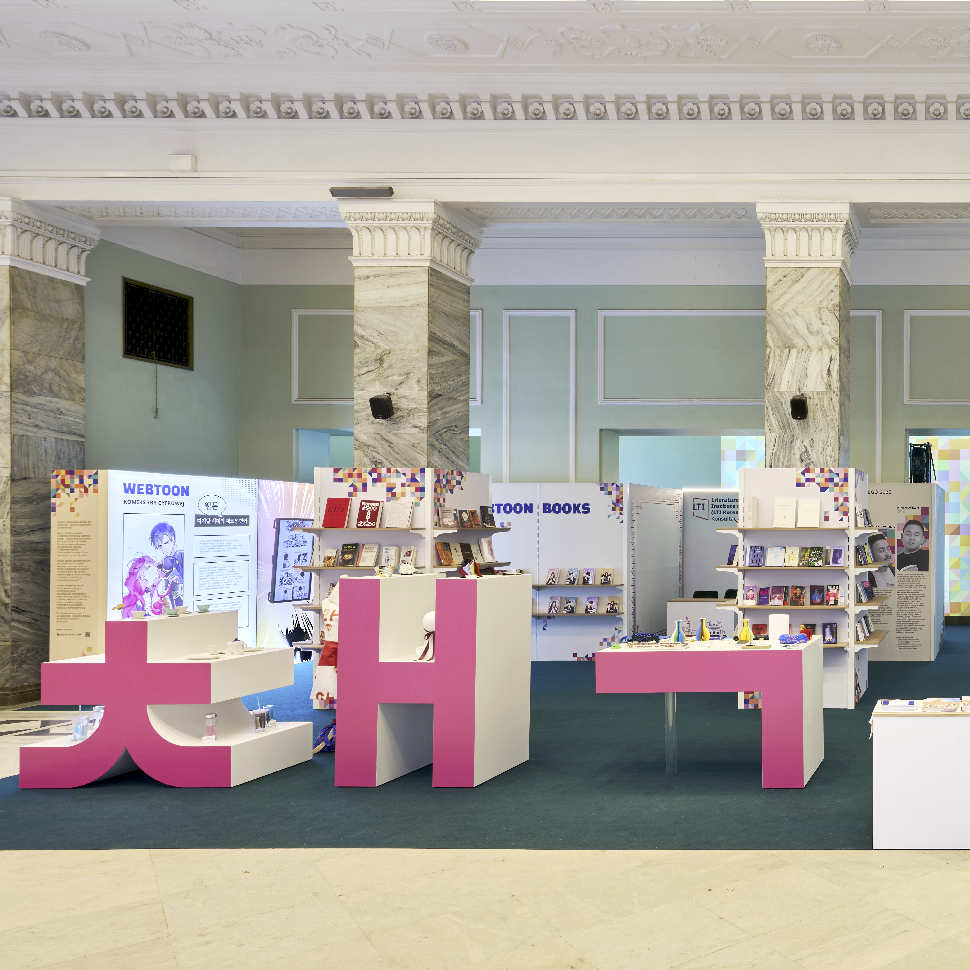
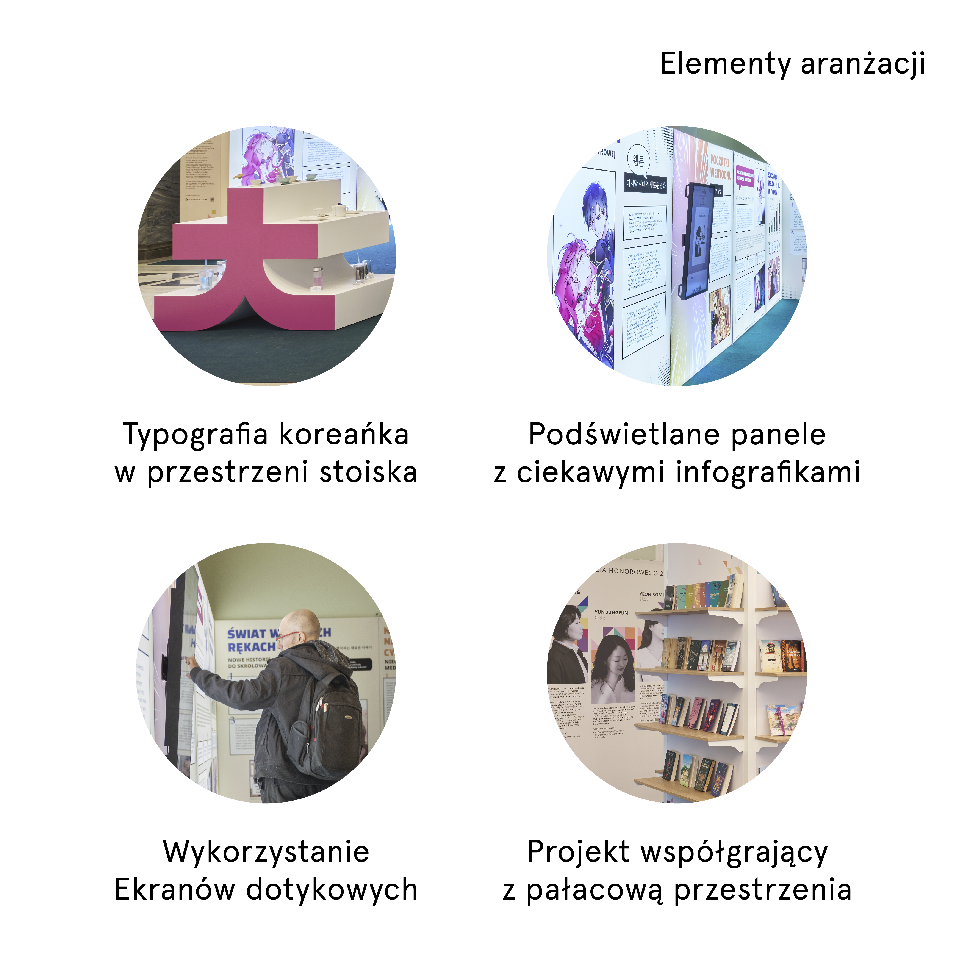
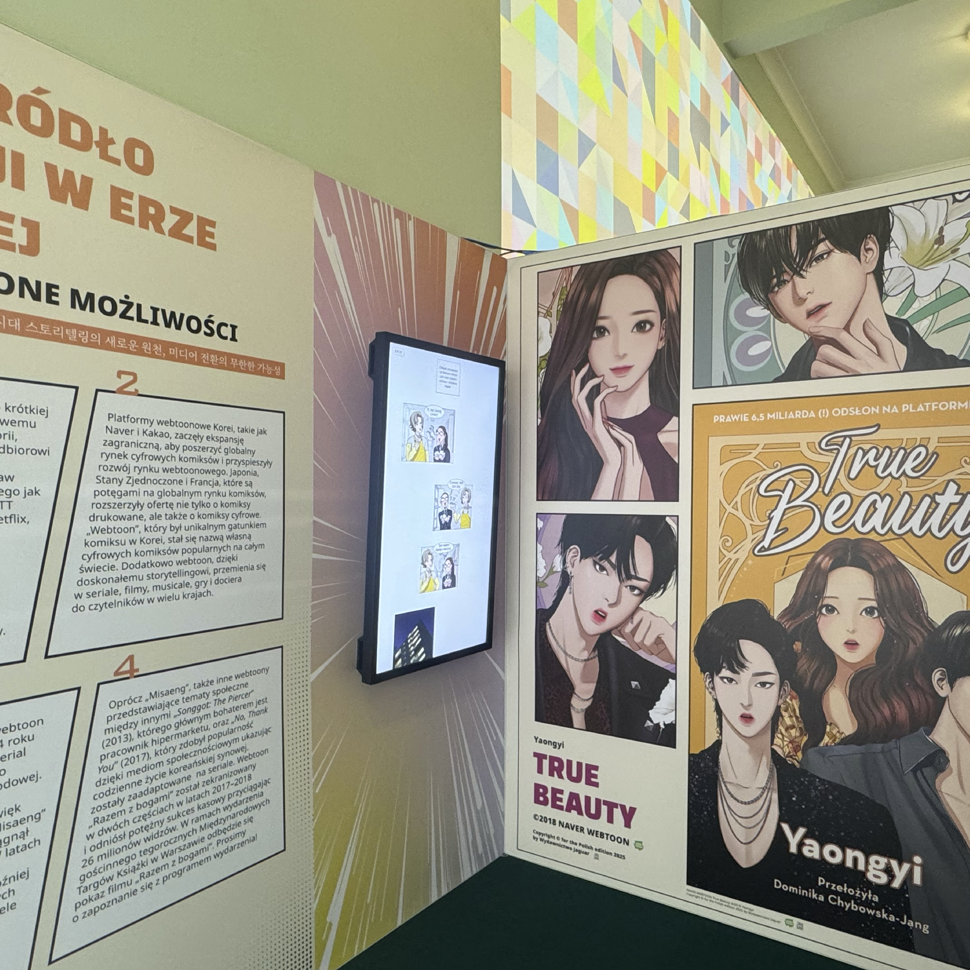
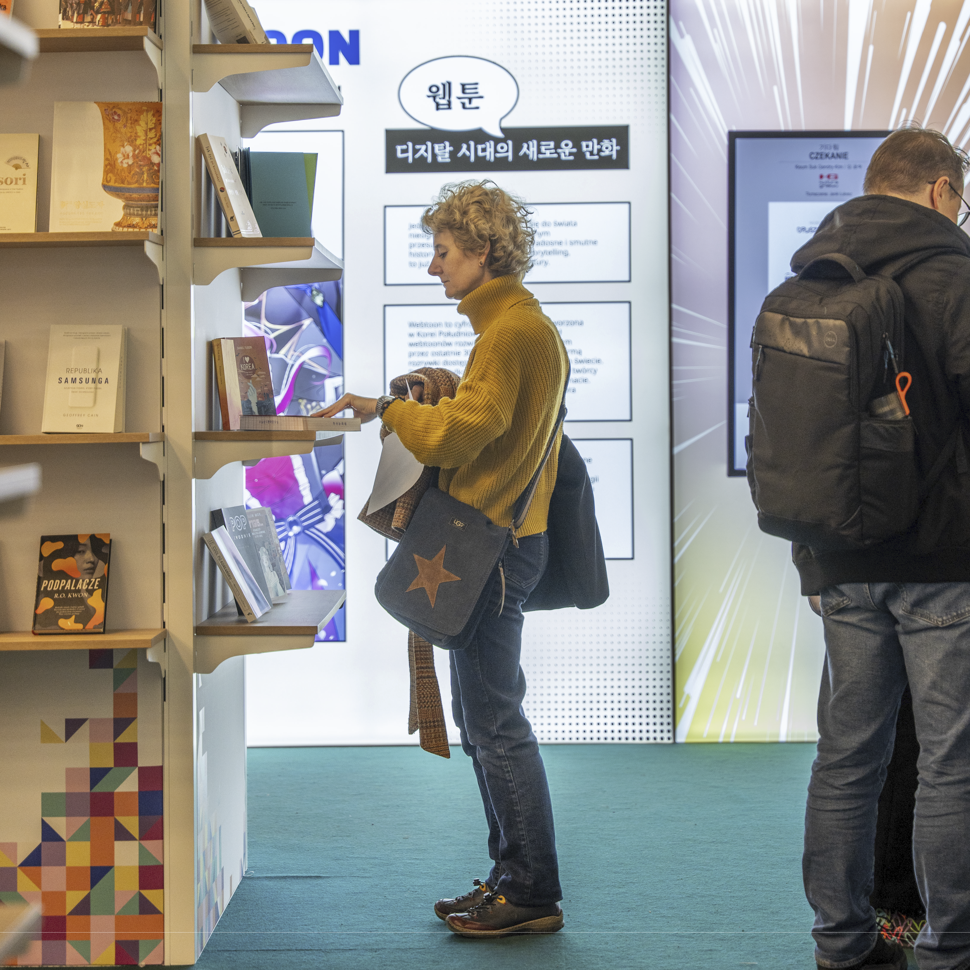
The pavilion architecture was based on illuminated textile walls combined with multimedia installations. We designed interactive touchscreen applications presenting Korean webtoons, large-scale projection mapping and animated presentations featuring Korean authors and literary quotations.
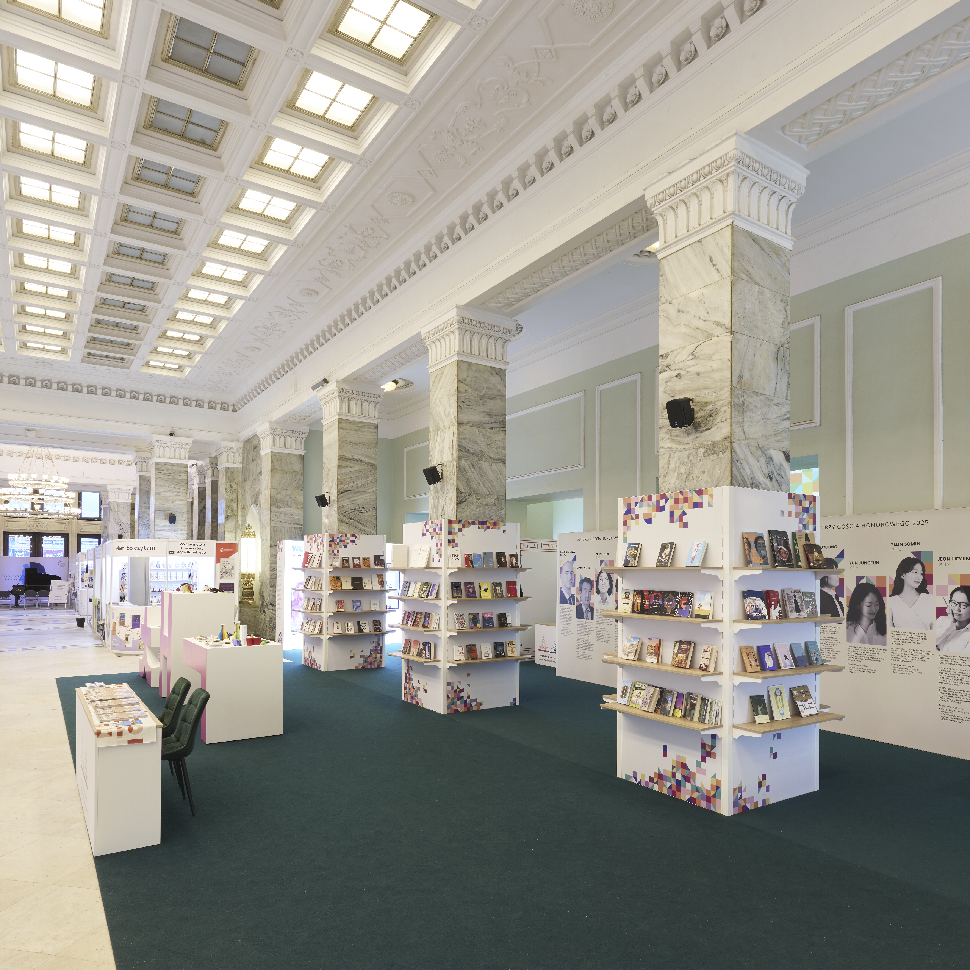
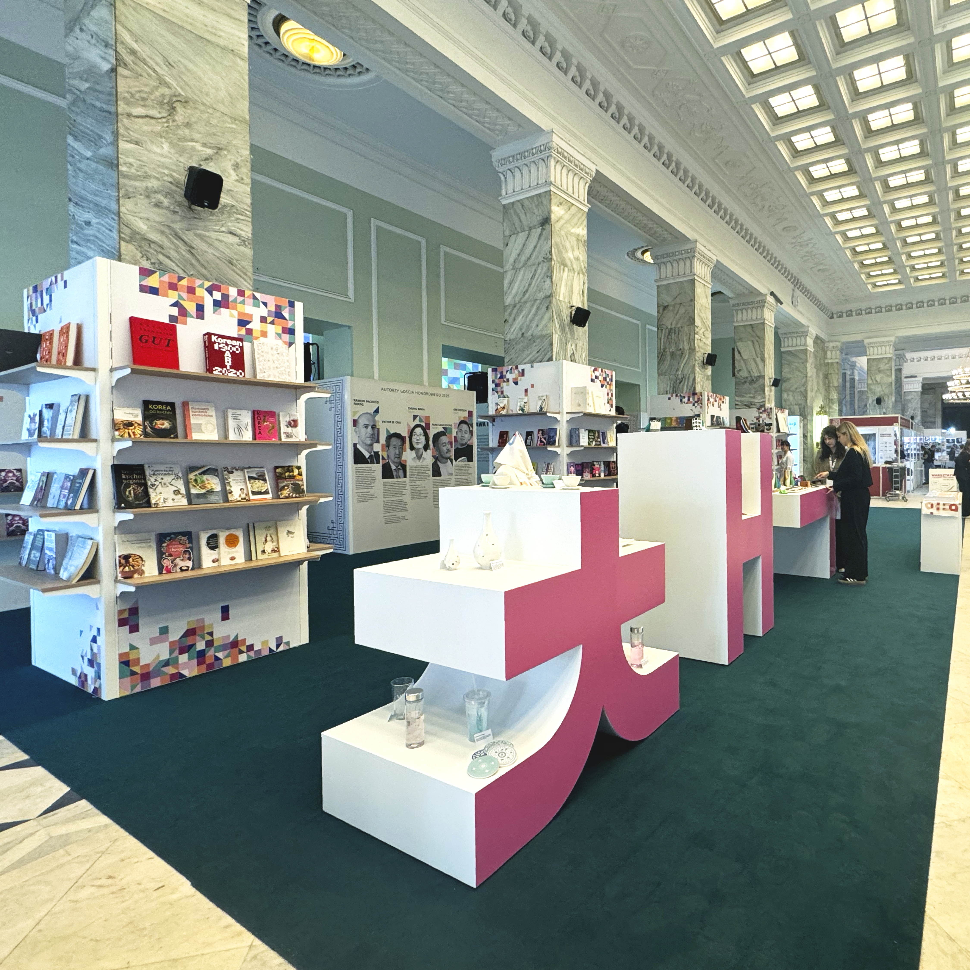
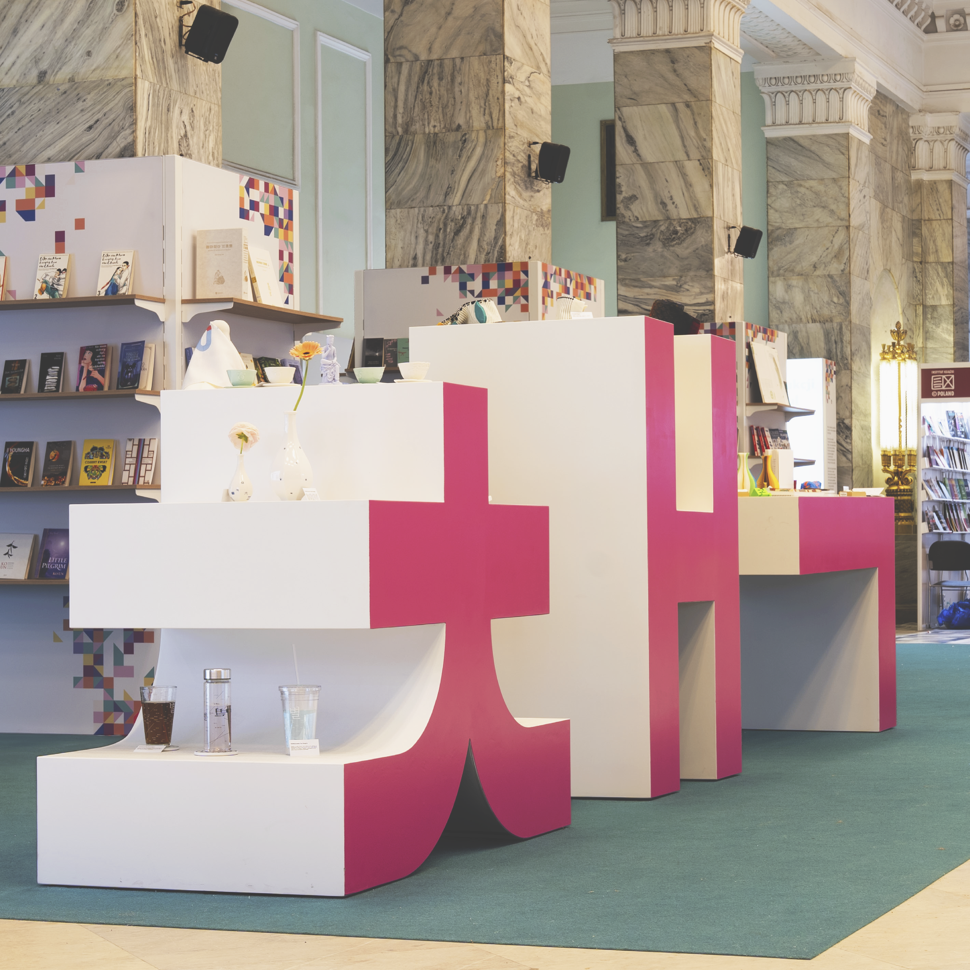
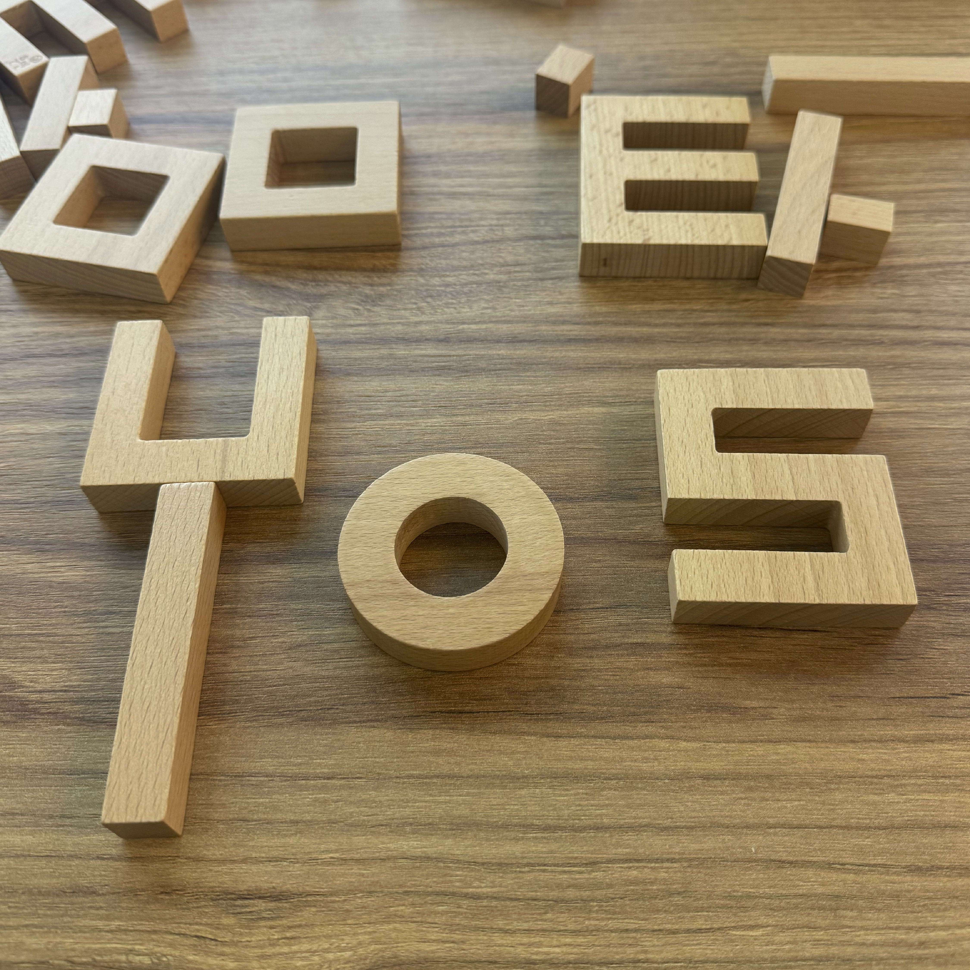
Custom-designed book displays, exhibition furniture showcasing Korean design and sculptural letters forming the Korean word for "book" became distinctive architectural features of the pavilion. Every element was developed as part of one coherent exhibition design system.
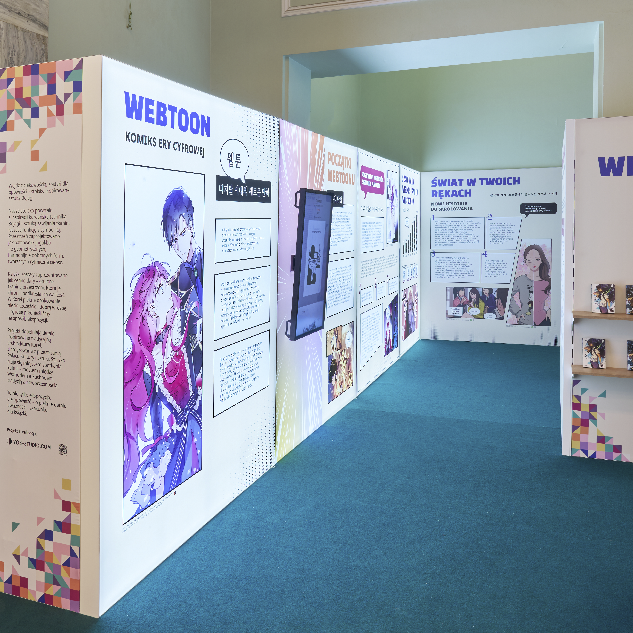
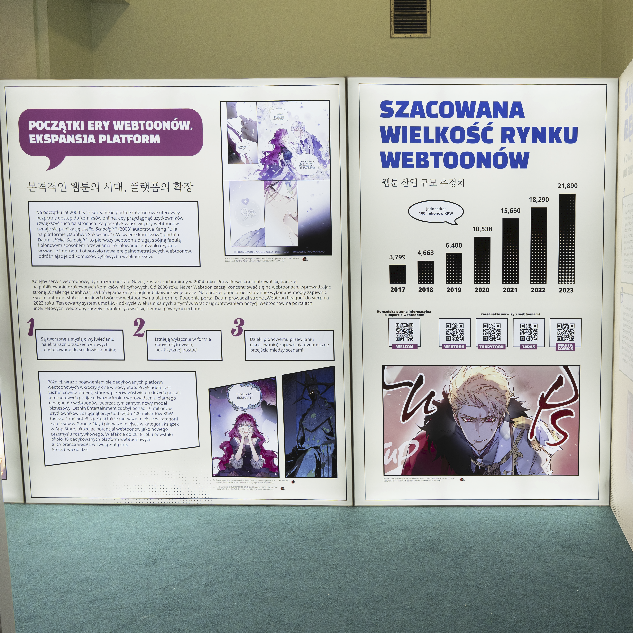
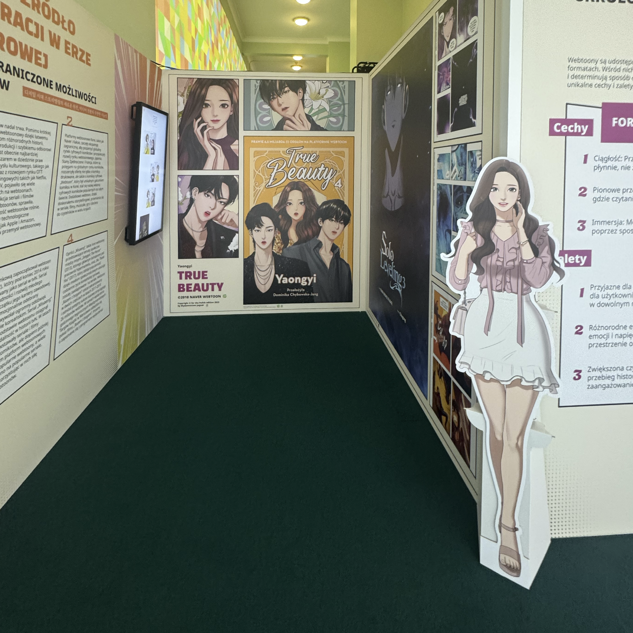
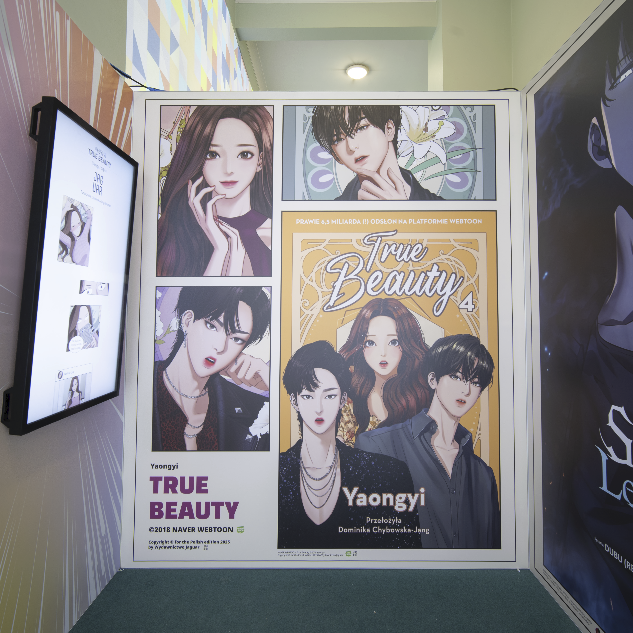
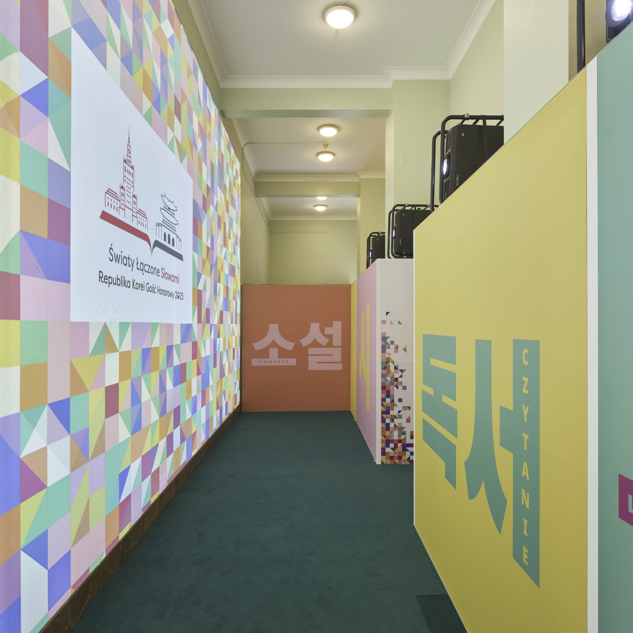
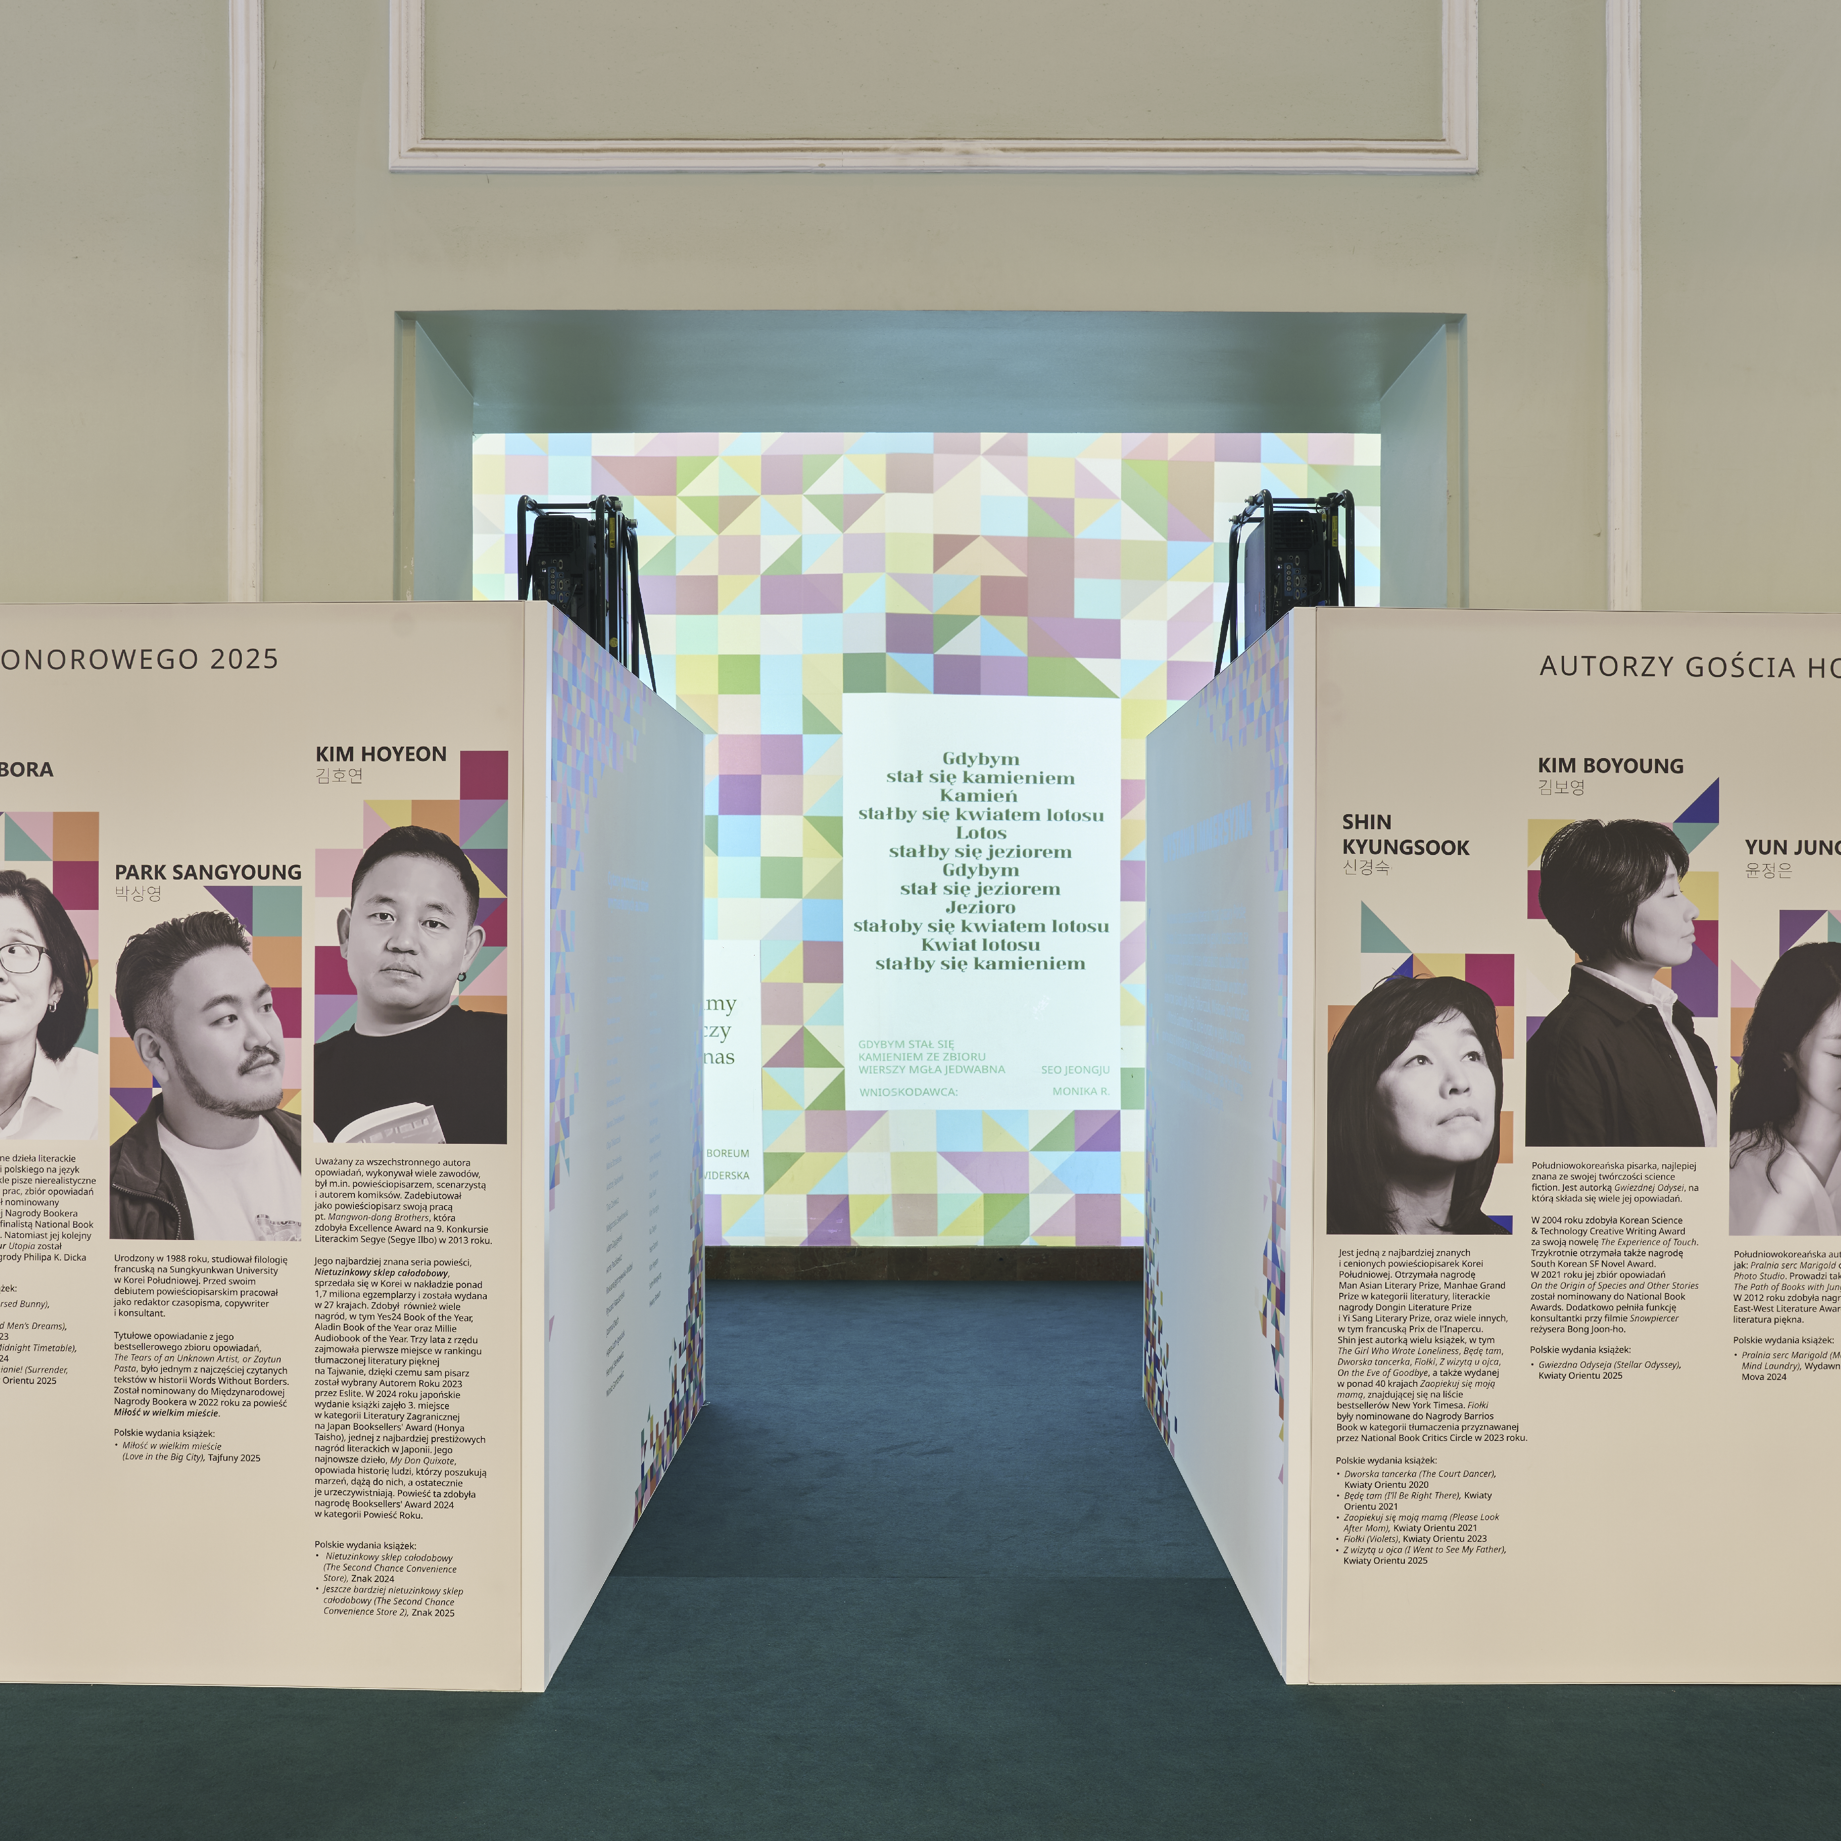
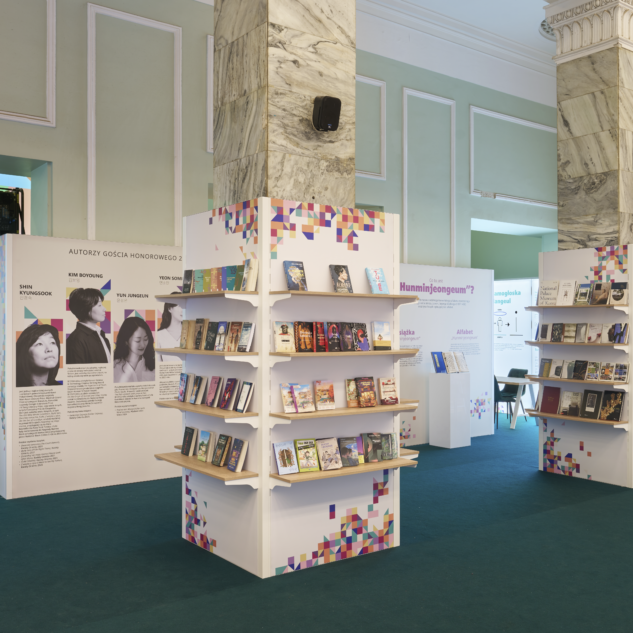
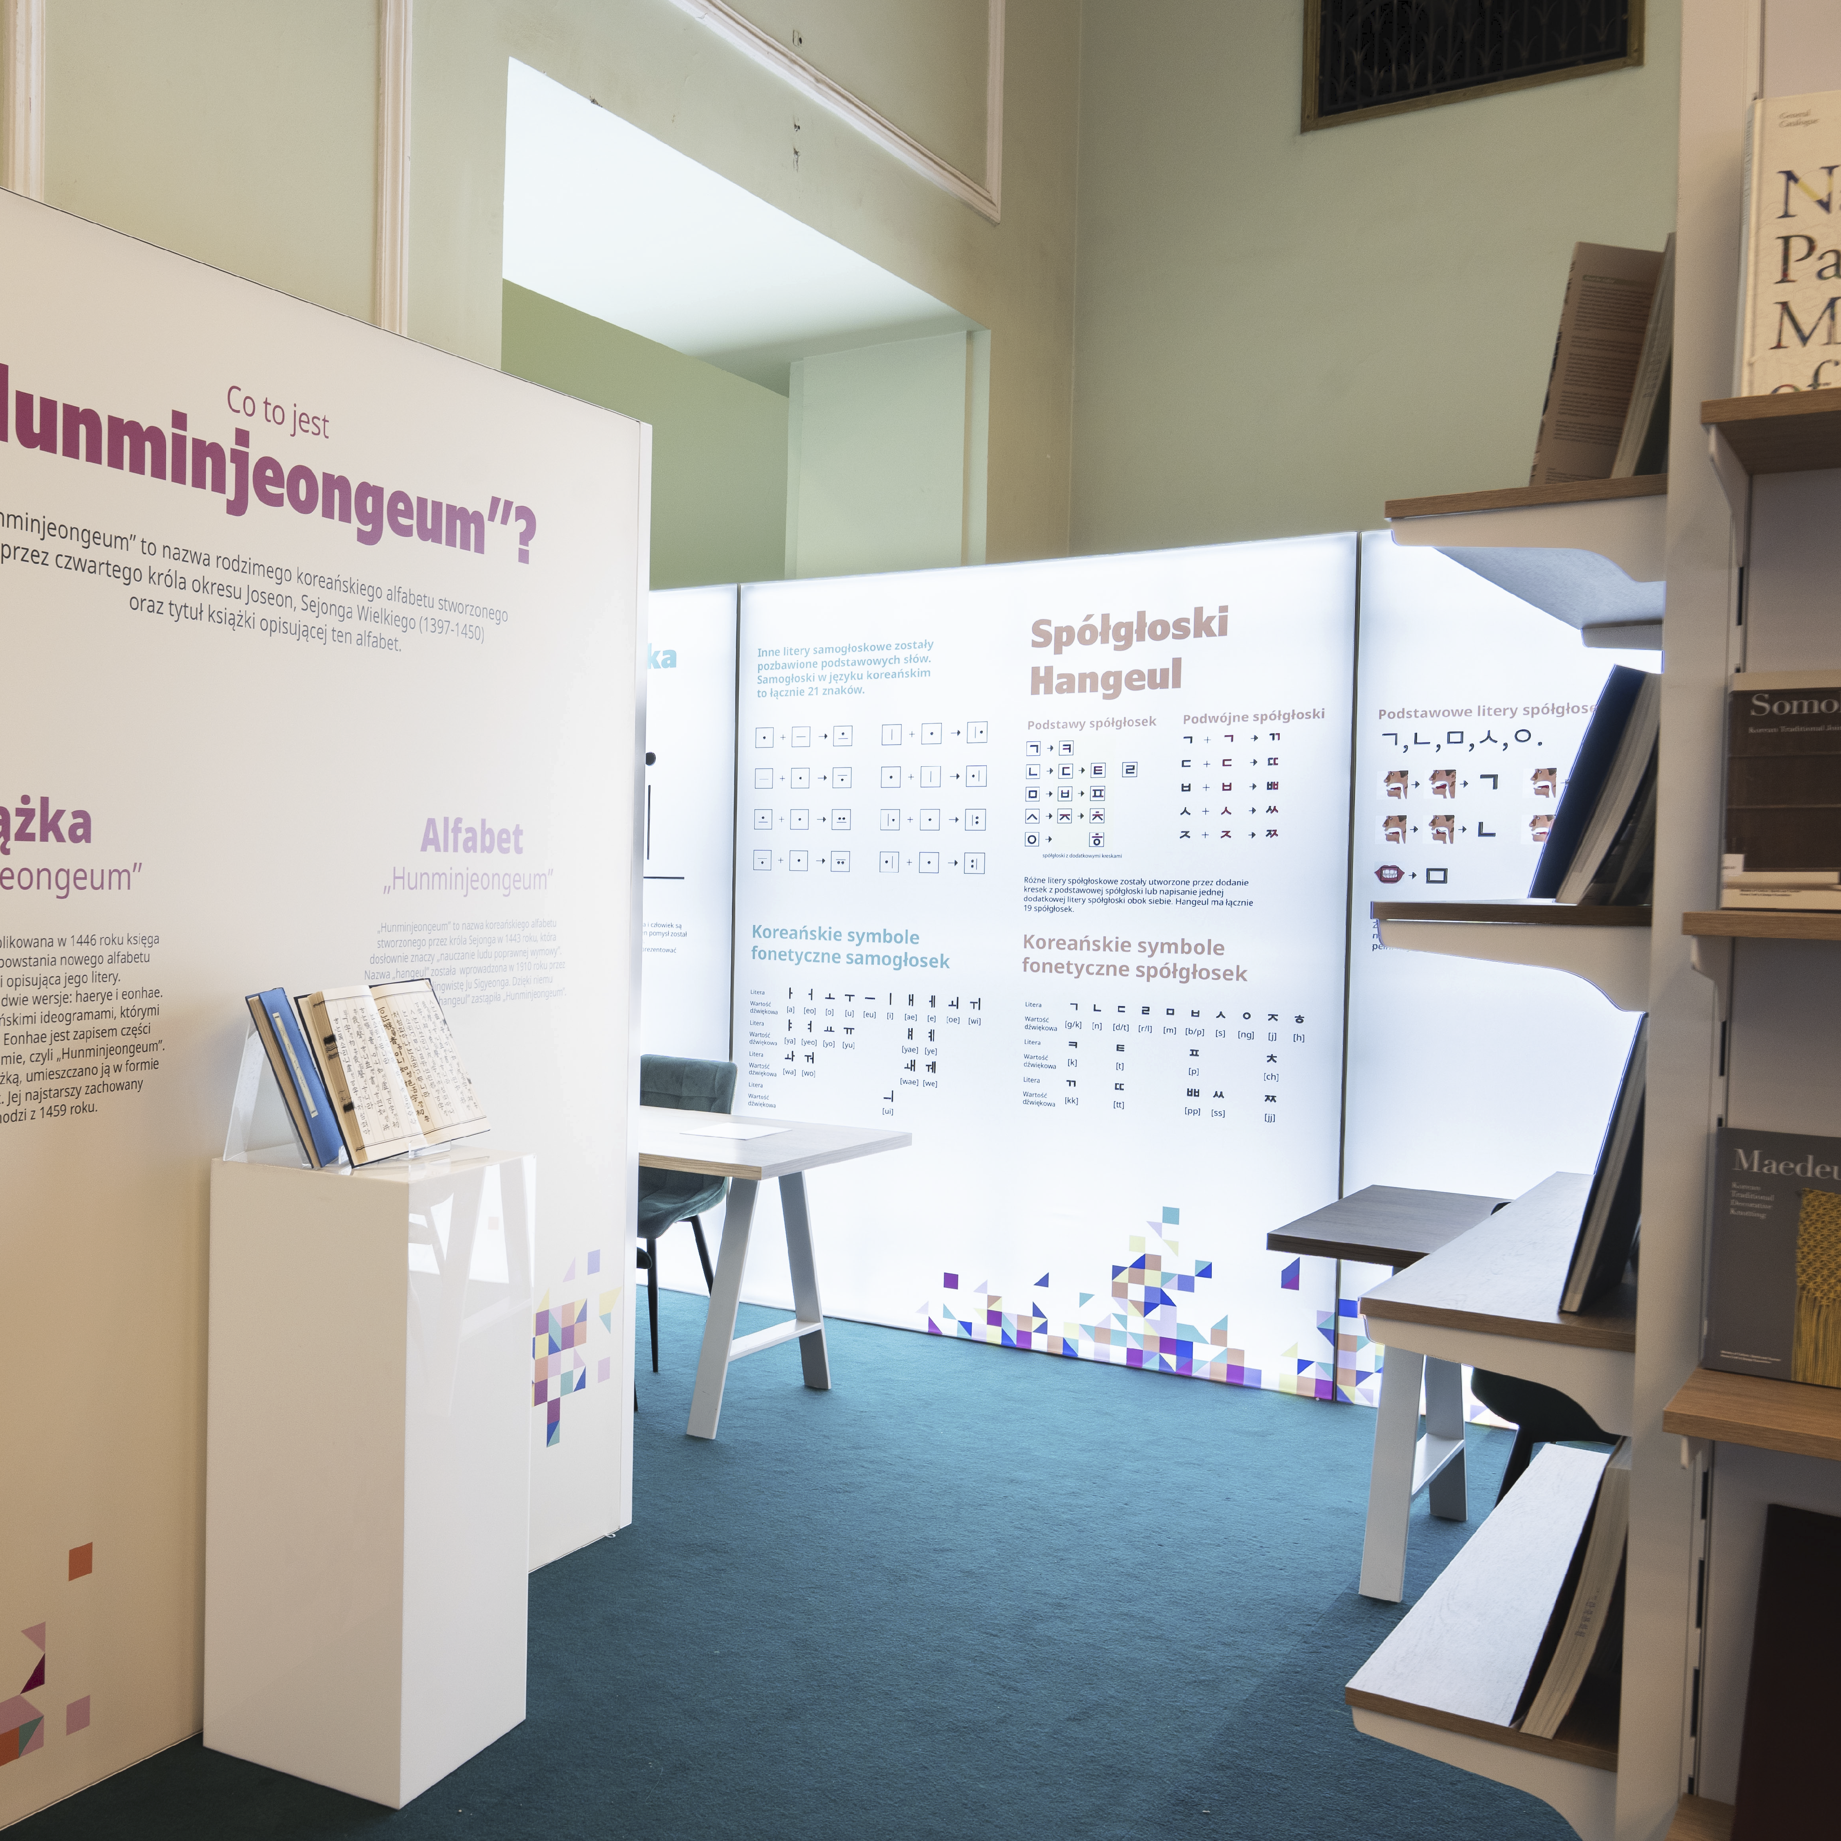
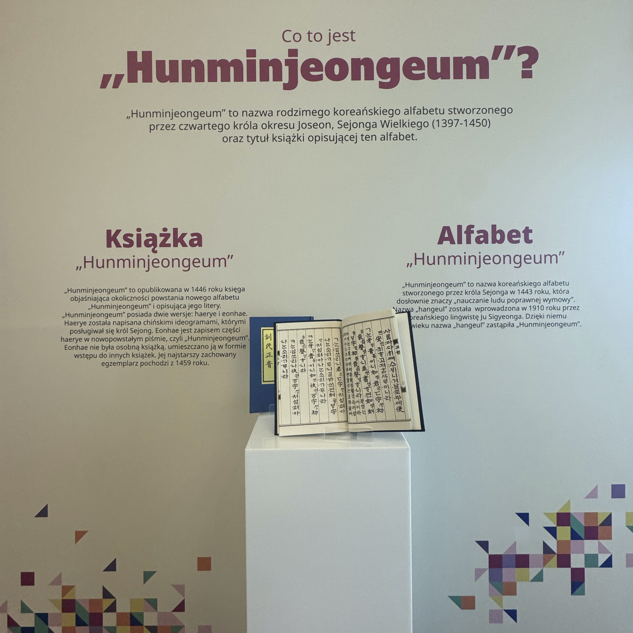
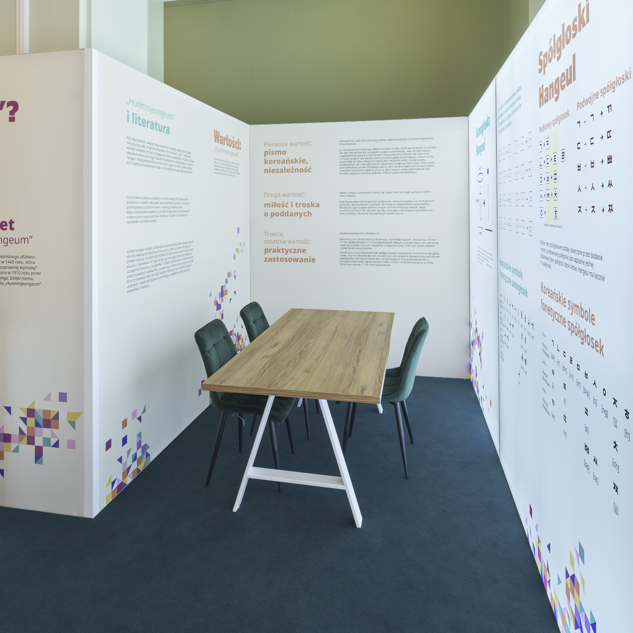
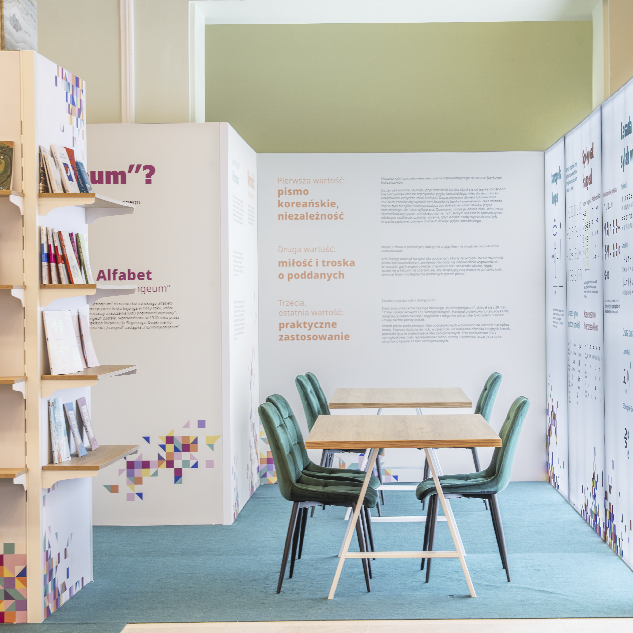
The pavilion offered much more than a traditional trade fair stand. It became a venue for author talks, educational workshops, cultural presentations and meetings promoting contemporary Korean literature and art.
By combining exhibition architecture, graphic design, lighting and multimedia, we created an engaging environment encouraging visitors to spend time exploring books, discovering Korean culture and participating in the event programme.
Our team delivered the project from concept to completion. We were responsible for design development, technical documentation, production coordination, supplier management, exhibition stand construction, installation and on-site technical support throughout the event.
The scope also included manufacturing exhibition elements, large-format graphics, custom furniture, multimedia installations and complete logistics. Following the event, we managed the dismantling of the entire pavilion.
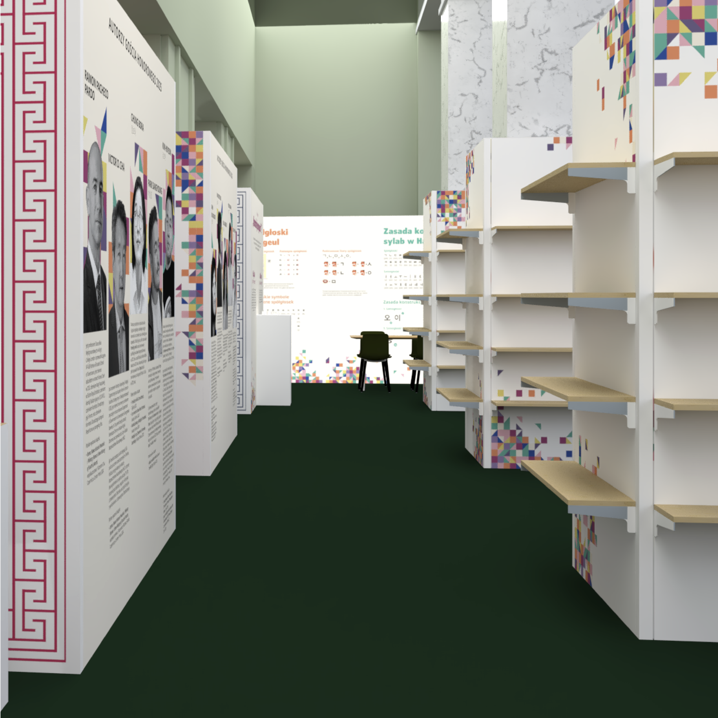
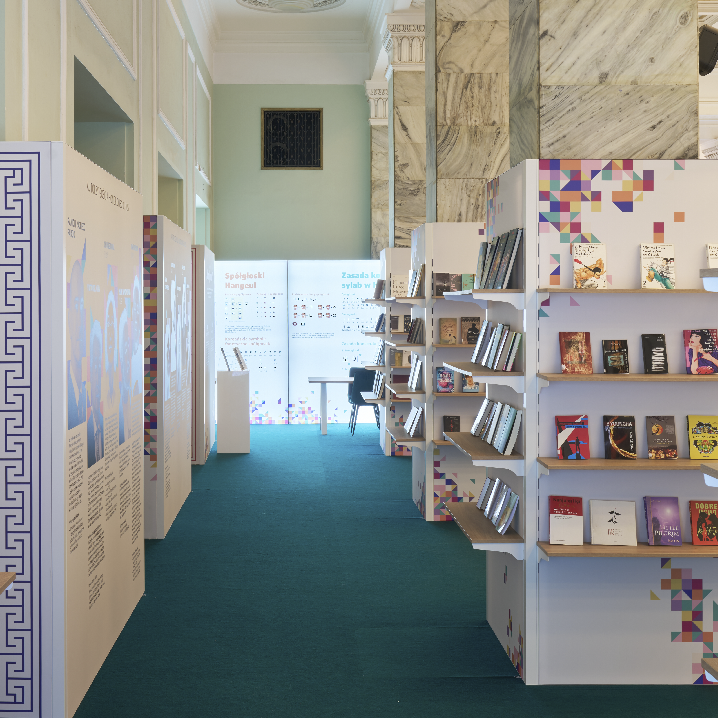
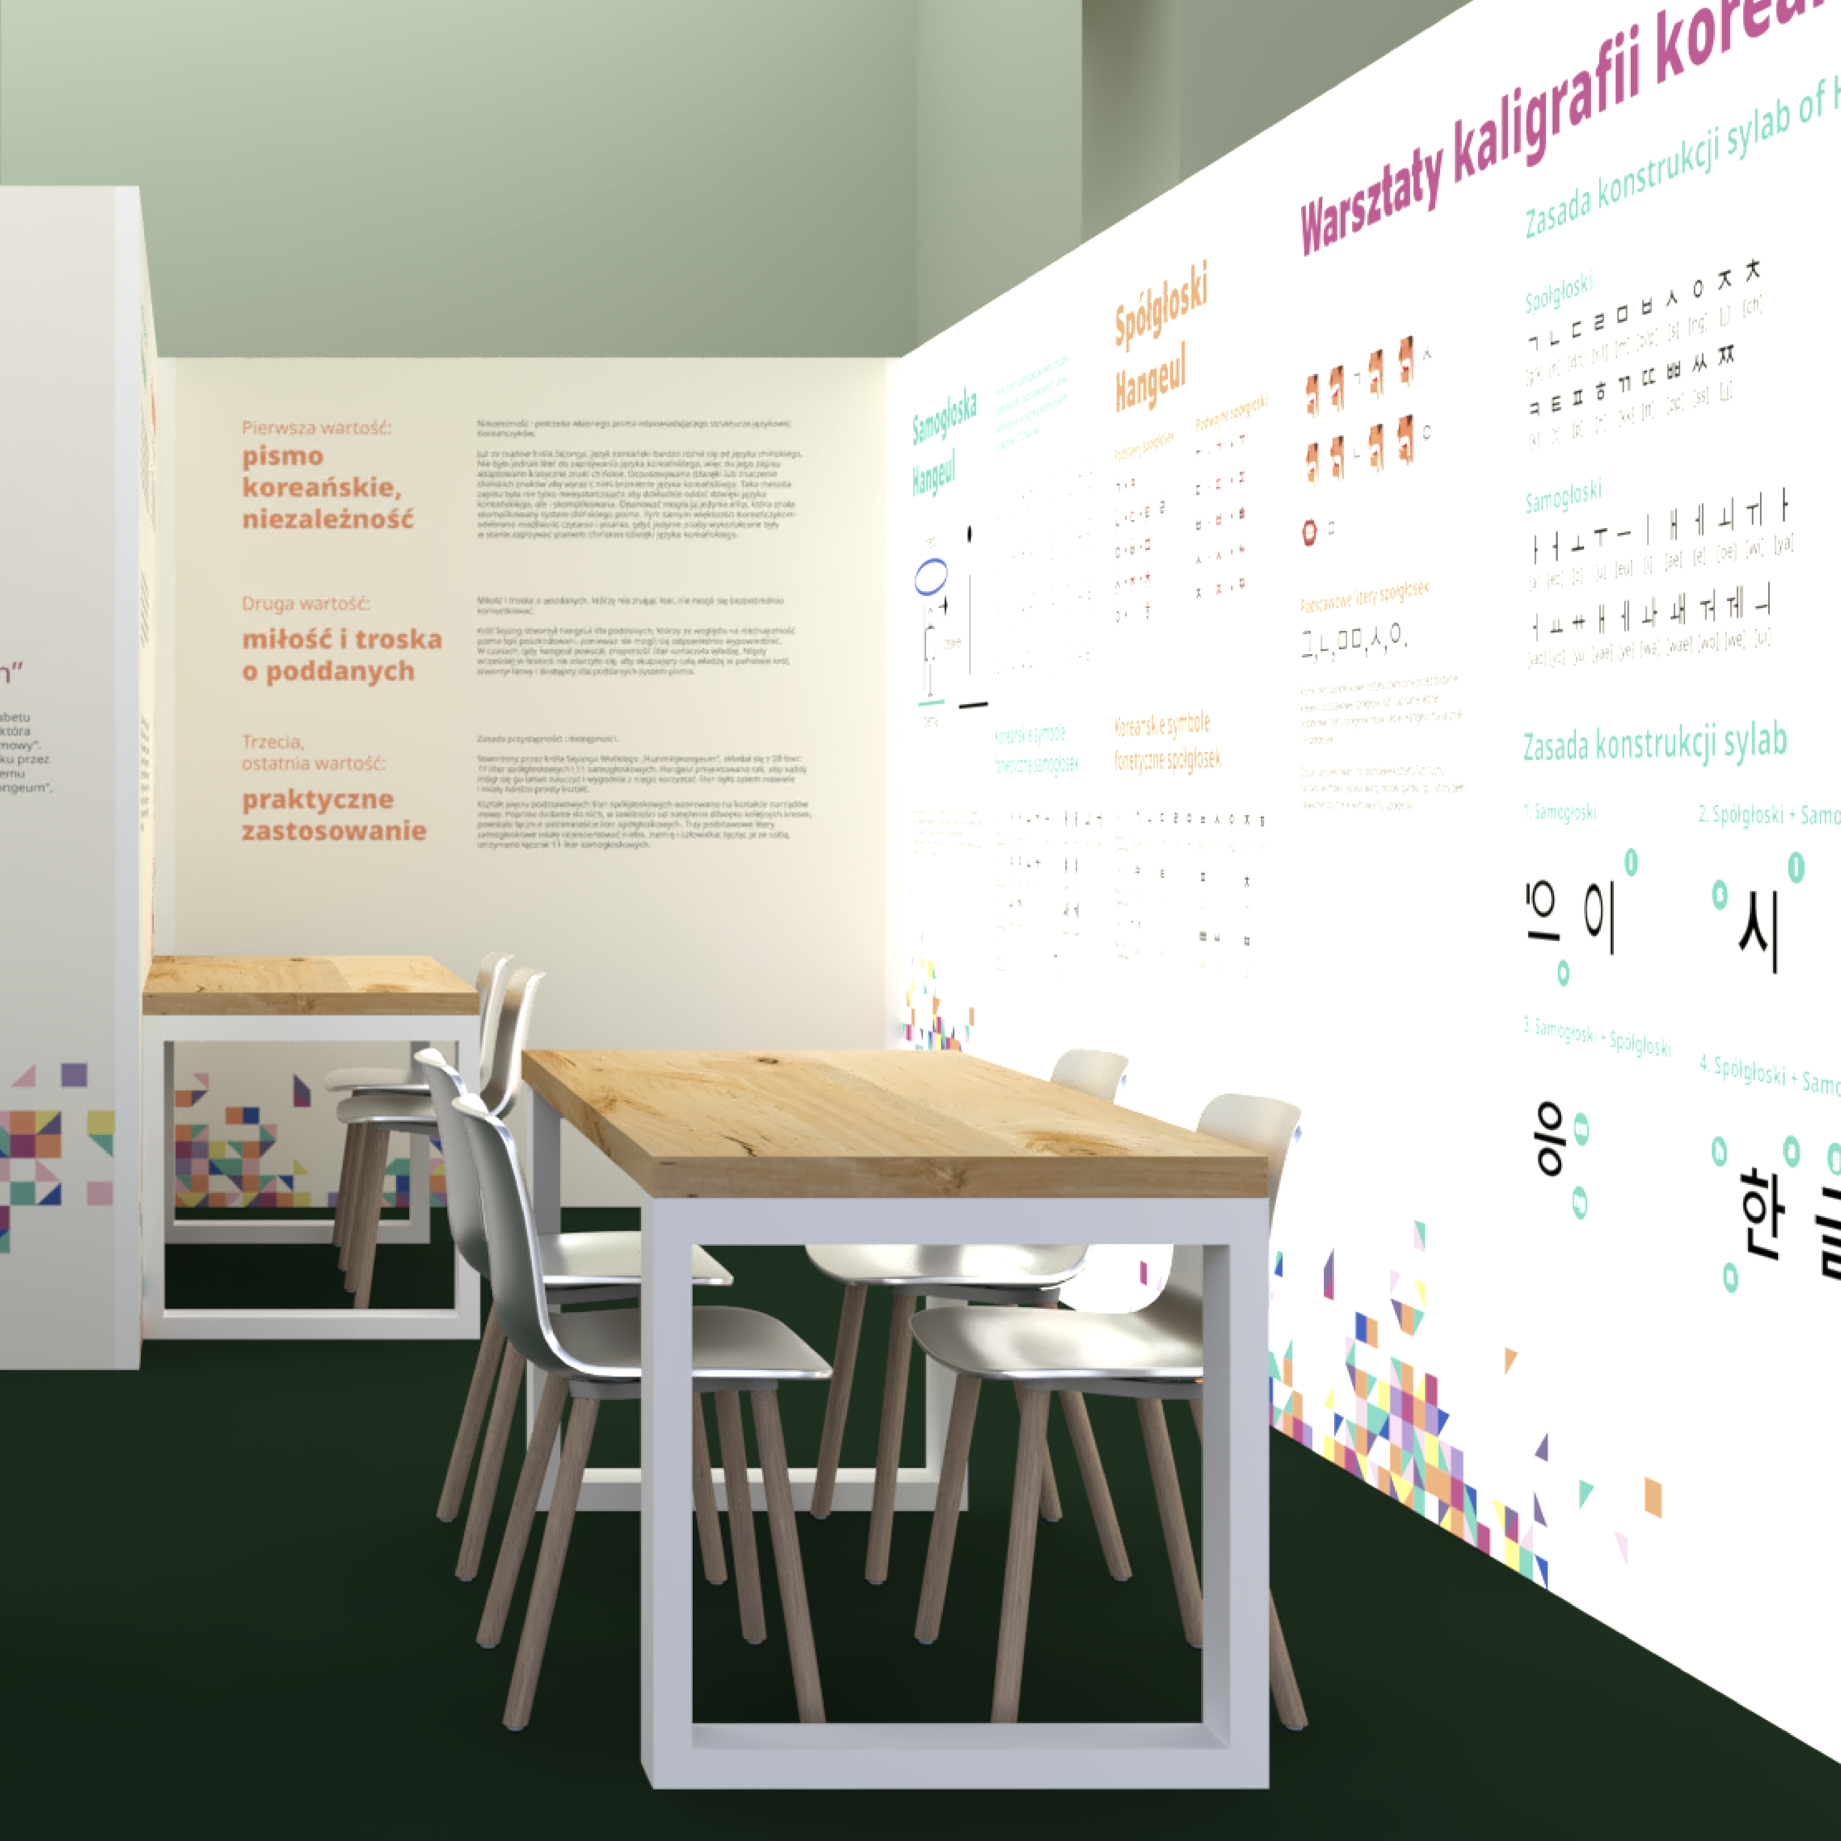
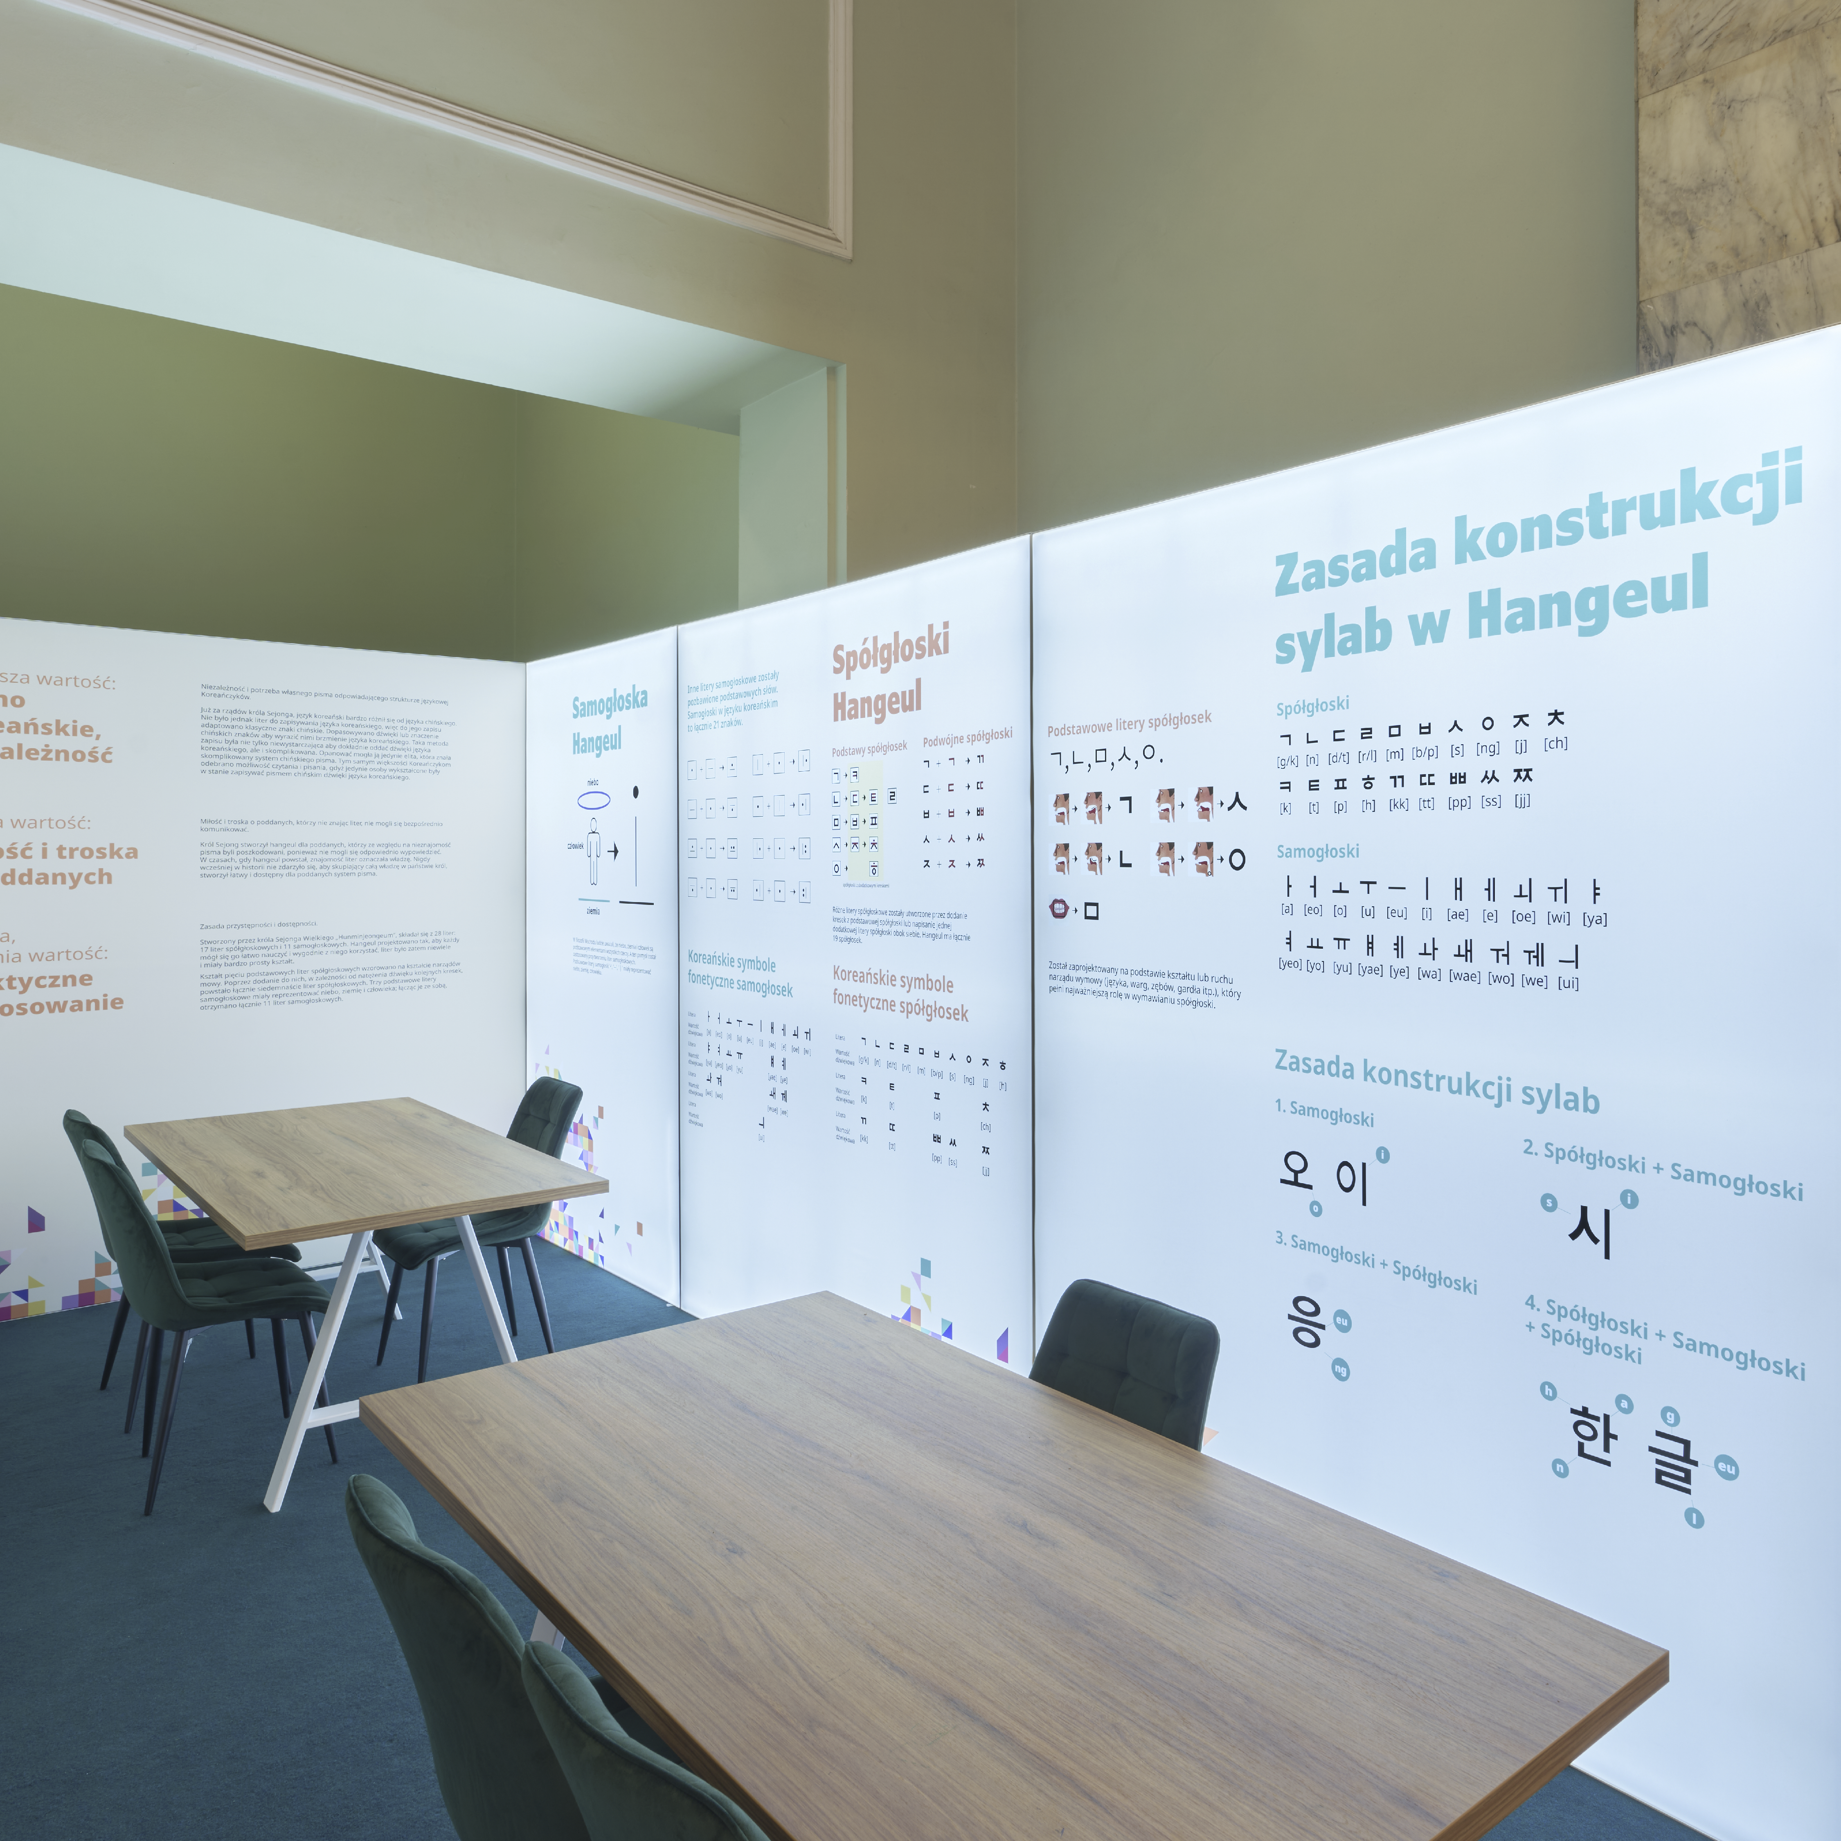
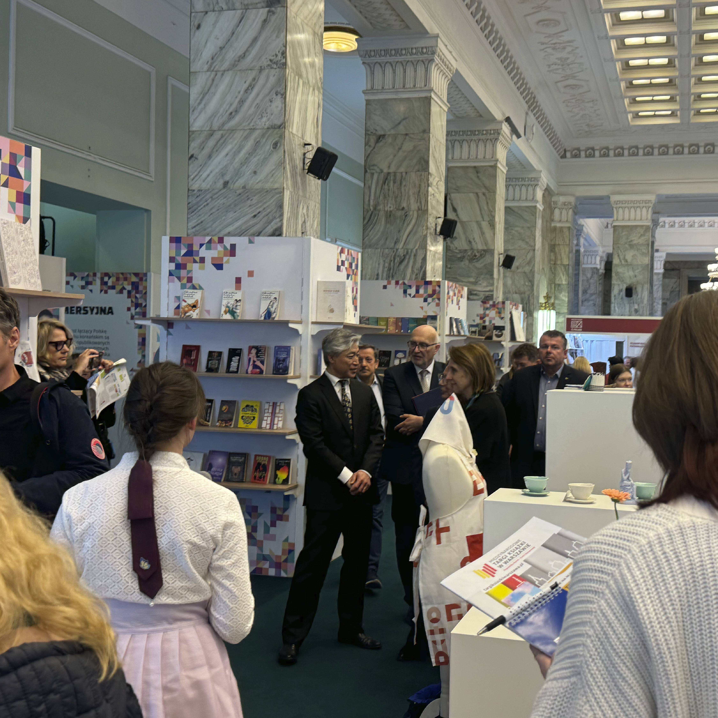
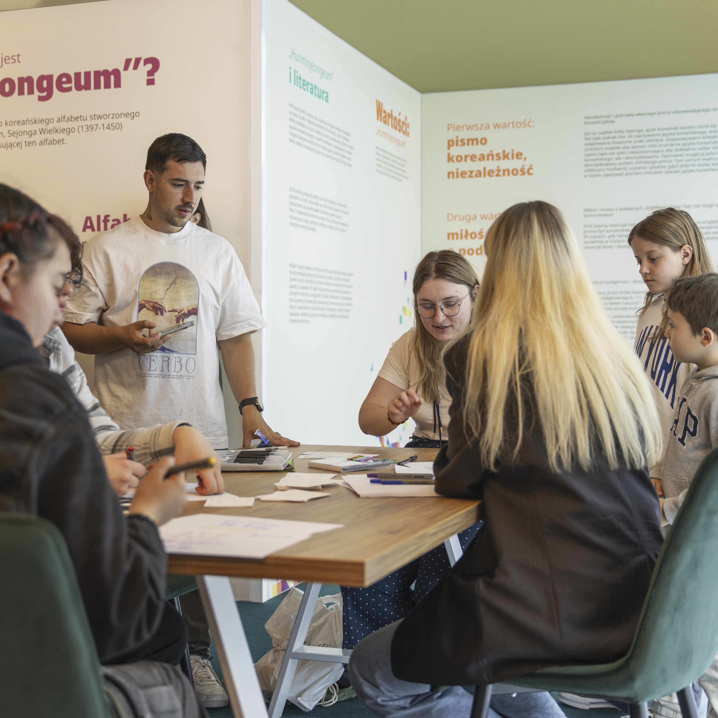
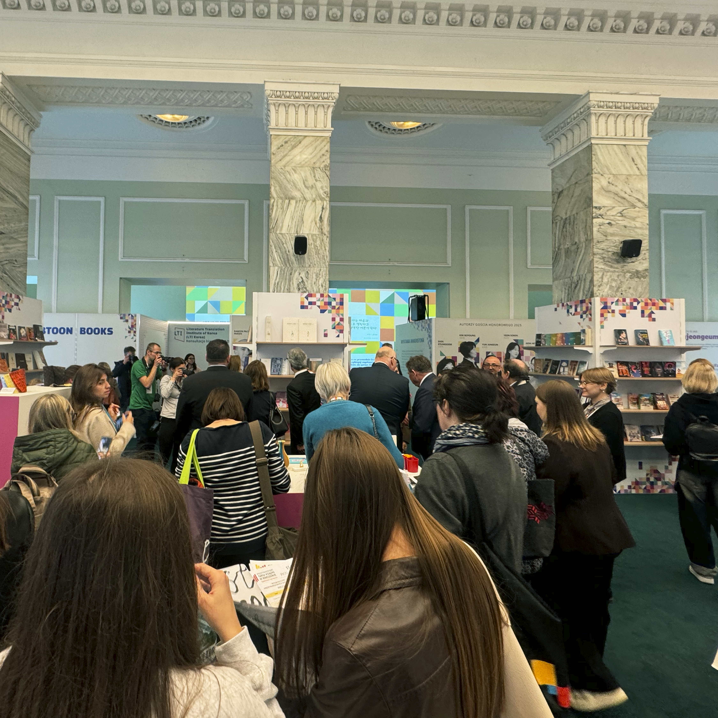
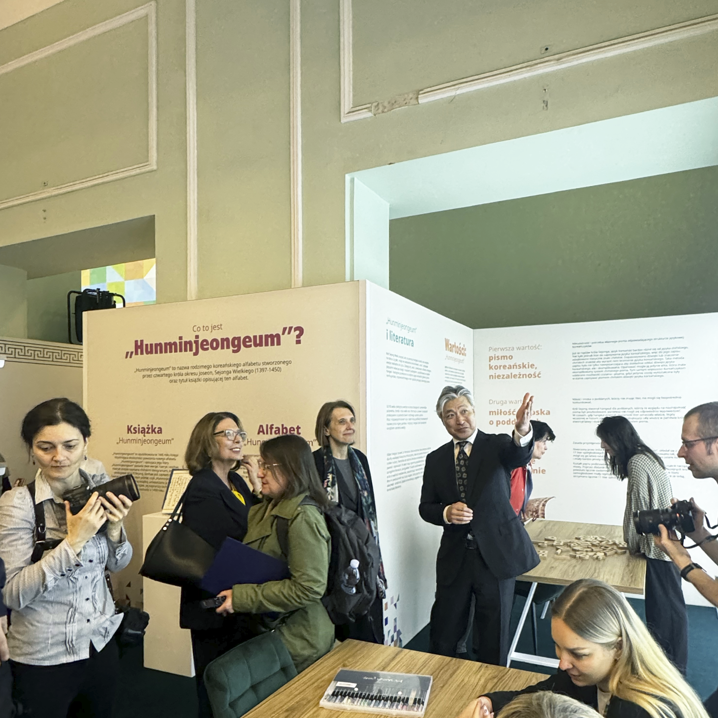
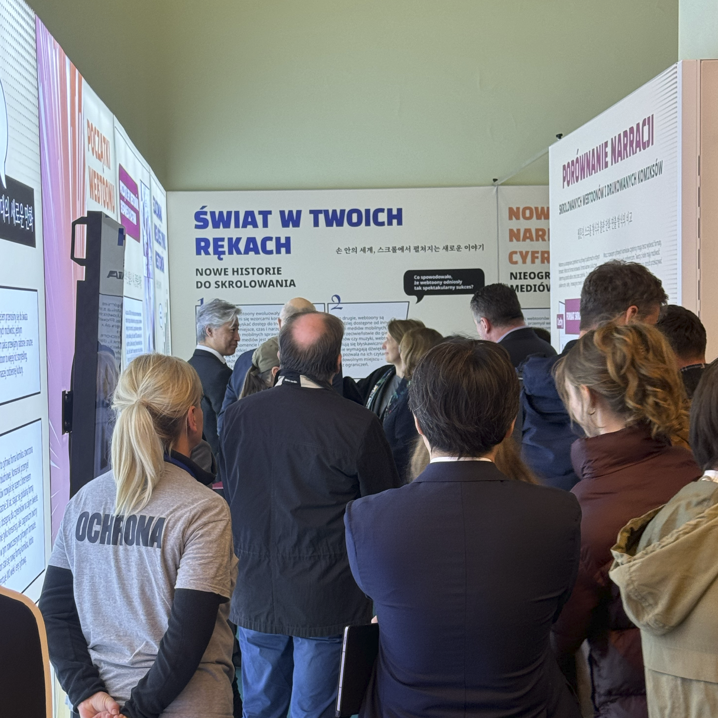
The pavilion was designed to accommodate thousands of visitors while supporting an intensive programme of cultural events. Particular attention was paid to functionality, visitor comfort and the seamless organisation of every stage of the project.
By providing complete design, production and project management services, we enabled our client to entrust the entire investment to a single experienced team — from the first consultation to the final dismantling.
The completed pavilion successfully combined the qualities of a trade fair stand, museum exhibition and cultural meeting space. It effectively promoted Korean literature and contemporary culture while offering visitors an engaging and memorable experience during the Warsaw International Book Fair.
The success of the project led to continued cooperation with the Korean Cultural Center in Warsaw. In the following year, our studio was commissioned to design and deliver another large-scale exhibition project for Pyrkon 2026, confirming the quality of our work and the trust placed in our team.
Looking for a Wayfinding System for Your Museum or Exhibition?
See our projects:


The Warsaw International Book Fair is one of the most important publishing and literary events in Central Europe. In 2025, the Republic of Korea became the Guest of Honour, presenting its contemporary literature, culture and art in the representative spaces of the Palace of Culture and Science.
Our studio was commissioned to design and deliver the complete national pavilion covering more than 300 square metres. The objective was to create a contemporary exhibition space combining the functions of an exhibition stand, educational exhibition and venue for meetings with authors, publishers and readers.


The project began with developing a functional layout and visitor journey across the entire pavilion. The space was divided into thematic zones dedicated to Korean literature, contemporary design, Hangul, Korean language education, webtoons, multimedia experiences and cultural events organised by the Korean Cultural Center.
The overall concept was inspired by Bogaji, the traditional Korean textile wrapping technique symbolising harmony, craftsmanship and the creation of new value by combining individual elements. This idea became the foundation of both the spatial layout and the visitor experience.


We developed a complete visual identity inspired by the geometric compositions characteristic of traditional Korean Bogaji patterns. The visual language was consistently applied across exhibition graphics, educational panels, infographics, large-format walls and multimedia projections.
A carefully selected typography system supported communication in both English and Korean. Combined with generous white space and restrained colour accents, the design created a light, gallery-like atmosphere where books and cultural content remained the centre of attention.


The pavilion architecture was based on illuminated textile walls combined with multimedia installations. We designed interactive touchscreen applications presenting Korean webtoons, large-scale projection mapping and animated presentations featuring Korean authors and literary quotations.
Custom-designed book displays, exhibition furniture showcasing Korean design and sculptural letters forming the Korean word for "book" became distinctive architectural features of the pavilion. Every element was developed as part of one coherent exhibition design system.


The pavilion offered much more than a traditional trade fair stand. It became a venue for author talks, educational workshops, cultural presentations and meetings promoting contemporary Korean literature and art.
By combining exhibition architecture, graphic design, lighting and multimedia, we created an engaging environment encouraging visitors to spend time exploring books, discovering Korean culture and participating in the event programme.


Our team delivered the project from concept to completion. We were responsible for design development, technical documentation, production coordination, supplier management, exhibition stand construction, installation and on-site technical support throughout the event.
The scope also included manufacturing exhibition elements, large-format graphics, custom furniture, multimedia installations and complete logistics. Following the event, we managed the dismantling of the entire pavilion.


The pavilion was designed to accommodate thousands of visitors while supporting an intensive programme of cultural events. Particular attention was paid to functionality, visitor comfort and the seamless organisation of every stage of the project.
By providing complete design, production and project management services, we enabled our client to entrust the entire investment to a single experienced team — from the first consultation to the final dismantling.


The completed pavilion successfully combined the qualities of a trade fair stand, museum exhibition and cultural meeting space. It effectively promoted Korean literature and contemporary culture while offering visitors an engaging and memorable experience during the Warsaw International Book Fair.
The success of the project led to continued cooperation with the Korean Cultural Center in Warsaw. In the following year, our studio was commissioned to design and deliver another large-scale exhibition project for Pyrkon 2026, confirming the quality of our work and the trust placed in our team.
Looking for a Wayfinding System for Your Museum or Exhibition?
See our projects:
Follow us!
INSTAGRAM: